Step into a piece of Fitzgerald's history with this charming Victorian home on Central Avenue. Full of Southern character, this home features a welcoming L-shaped front porch, tall windows, high ceilings, decorative details, beautiful woodwork, and French tin ceiling tile. Wood-burning fireplaces in the family and dining rooms add warmth and character. The home also features a newer roof and HVAC system, along with a fenced backyard and storage shed. Spacious rooms and abundant natural light provide plenty of room to make this historic beauty your own. Conveniently located near downtown Fitzgerald, shopping, dining, and everyday amenities, this home offers timeless character and classic Southern charm in the heart of town.
Active
$229,900
601 W Central Ave, Fitzgerald, GA 31750
4beds
2,286sqft
Single Family Residence
Built in 1920
6,969 Square Feet Lot
$-- Zestimate®
$101/sqft
$-- HOA
What's special
High ceilingsFenced backyardStorage shedTall windowsNewer roofAbundant natural lightDecorative details
- 36 days
- 338
- 39
Zillow last checked:
Listing updated:
Listed by:
Melissa Burgess 229-325-9239,
Coldwell Banker Active Real Estate,
Tyson Jay Paulk 229-425-5164,
Coldwell Banker Active Real Estate
Source: GAMLS,MLS#: 10845450
Facts & features
Interior
Bedrooms & bathrooms
- Bedrooms: 4
- Bathrooms: 2
- Full bathrooms: 2
- Main level bathrooms: 1
- Main level bedrooms: 1
Rooms
- Room types: Family Room
Heating
- Central
Cooling
- Ceiling Fan(s), Central Air
Appliances
- Included: Electric Water Heater, Microwave, Refrigerator, Washer
- Laundry: In Hall
Features
- High Ceilings, Master On Main Level
- Flooring: Hardwood
- Basement: None
- Has fireplace: No
Interior area
- Total structure area: 2,286
- Total interior livable area: 2,286 sqft
- Finished area above ground: 2,286
- Finished area below ground: 0
Property
Parking
- Parking features: Off Street
Features
- Levels: Two
- Stories: 2
- Patio & porch: Porch
- Fencing: Privacy,Wood
Lot
- Size: 6,969 Square Feet
- Features: Corner Lot
Details
- Additional structures: Shed(s)
- Parcel number: B5 S15L16
Construction
Type & style
- Home type: SingleFamily
- Architectural style: Victorian
- Property subtype: Single Family Residence
Materials
- Concrete, Vinyl Siding
- Foundation: Pillar/Post/Pier
- Roof: Composition
Condition
- Resale
- New construction: No
- Year built: 1920
Utilities & green energy
- Sewer: Public Sewer
- Water: Public
- Utilities for property: Cable Available, Electricity Available, High Speed Internet, Sewer Connected, Water Available
Community & HOA
Community
- Features: None
- Subdivision: None
HOA
- Has HOA: No
- Services included: None
Location
- Region: Fitzgerald
Financial & listing details
- Price per square foot: $101/sqft
- Tax assessed value: $181,916
- Annual tax amount: $2,169
- Date on market: 9/10/2026
- Cumulative days on market: 36 days
- Listing agreement: Exclusive Right To Sell
- Electric utility on property: Yes
Estimated market value
Not available
Estimated sales range
Not available
$1,490/mo
Price history
| Date | Event | Price |
|---|---|---|
| 9/10/2026 | Listed for sale | $229,9000%$101/sqft |
Source: Tift Area BOR #143101 Report a problem | ||
| 9/4/2026 | Listing removed | $230,000$101/sqft |
Source:  GAMLS #10829009 Report a problem GAMLS #10829009 Report a problem | ||
| 8/19/2026 | Listed for sale | $230,000+21.1%$101/sqft |
Source: GAMLS #10829009 Report a problem | ||
| 9/21/2023 | Pending sale | $189,900+1.1%$83/sqft |
Source: GAMLS #10178035 Report a problem | ||
| 9/20/2023 | Sold | $187,900-1.1%$82/sqft |
Source: HABR #150003 Report a problem | ||
| 9/6/2023 | Contingent | $189,900$83/sqft |
Source: GAMLS #10178035 Report a problem | ||
| 8/25/2023 | Price change | $189,900-5%$83/sqft |
Source: GAMLS #10178035 Report a problem | ||
| 7/21/2023 | Price change | $199,900-9.1%$87/sqft |
Source: GAMLS #10178035 Report a problem | ||
| 7/17/2023 | Price change | $219,900-12%$96/sqft |
Source: GAMLS #10178035 Report a problem | ||
| 7/6/2023 | Listed for sale | $249,900+242.3%$109/sqft |
Source: GAMLS #10178035 Report a problem | ||
| 5/2/2022 | Sold | $73,000-1.4%$32/sqft |
Source: Public Record Report a problem | ||
| 3/3/2022 | Listed for sale | $74,000-9.6%$32/sqft |
Source: Tift Area BOR #133687 Report a problem | ||
| 3/3/2020 | Sold | $81,900-22%$36/sqft |
Source: Public Record Report a problem | ||
| 11/5/2015 | Sold | $105,000+200%$46/sqft |
Source: Public Record Report a problem | ||
| 1/12/2012 | Sold | $35,000$15/sqft |
Source: Public Record Report a problem | ||
Public tax history
| Year | Property taxes | Tax assessment |
|---|---|---|
| 2025 | $2,907 -5.8% | $72,766 +1.8% |
| 2024 | $3,086 +147.7% | $71,451 +128.6% |
| 2023 | $1,246 -14.9% | $31,252 -3.8% |
| 2022 | $1,463 -16.5% | $32,470 -14.2% |
| 2021 | $1,754 +4.8% | $37,826 +0.9% |
| 2020 | $1,673 +13.7% | $37,503 |
| 2019 | $1,471 +0.9% | $37,503 +0.8% |
| 2018 | $1,458 +4.7% | $37,204 +1.1% |
| 2017 | $1,393 | $36,817 +0% |
| 2016 | -- | $36,816 +50% |
| 2015 | -- | $24,544 -1.9% |
| 2014 | -- | $25,015 |
| 2013 | -- | -- |
| 2011 | -- | -- |
| 2010 | -- | -- |
| 2008 | -- | -- |
Find assessor info on the county website
Monthly payment
Est. payment
Payment breakdown
Explore the cost of this home by adjusting the details. Changes won't be saved.Climate risks
Neighborhood: 31750
Nearby schools
Schools provided by the listing agent
- Elementary: Ben Hill
- Middle: Ben Hill
- High: Fitzgerald
Source: GAMLS. This data may not be complete. We recommend contacting the local school district to confirm school assignments for this home.


Similar homes
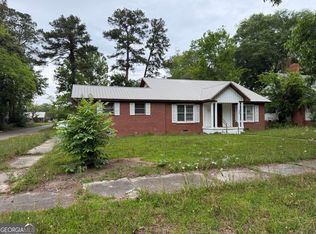
- $219,0004 bd2 ba1.6k sqft503 W Oconee St, Fitzgerald, GA 31750For Sale
 MLS ID #143096, Elizabeth Rodriguez. Tift Area BOR
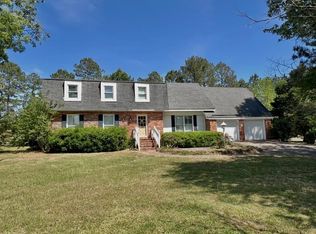
 - $164,9004 bd2 ba2k sqft225 W Jessamine St, Fitzgerald, GA 31750Active
 MLS ID #10873471, Alicia Day, Amo Realty. GAMLS
 - $229,0004 bd3 ba2.2k sqft108 Newcomer Trl, Fitzgerald, GA 31750For Sale
 MLS ID #143041, Wendy Story. Tift Area BOR
 - $239,9004 bd3 ba2.4k sqft141 Whispering Way, Fitzgerald, GA 31750For Sale
 MLS ID #142828, Al Johnson. Tift Area BOR
 - $259,9003 bd3 ba2.4k sqft816 W Central Ave, Fitzgerald, GA 31750ActiveMLS ID #10709257, Lindy Bengston, Keller Williams Georgia Communities. GAMLS
- $219,9003 bd3 ba1.7k sqft215 W Cypress St, Fitzgerald, GA 31750ActiveMLS ID #10804597, Lindy Bengston, Keller Williams Georgia Communities. GAMLS
- $269,9003 bd2 ba2.5k sqft277 Lincoln Ave, Fitzgerald, GA 31750ActiveMLS ID #10789651, Melissa Burgess, Coldwell Banker Active Real Estate. GAMLS
- $279,9003 bd2 ba2k sqft112 Manor Dr, Fitzgerald, GA 31750ActiveMLS ID #10770218, Lindy Bengston, Keller Williams Georgia Communities. GAMLS
- $223,0003 bd2 ba1.2k sqft153 Clare Rd, Fitzgerald, GA 31750ActiveMLS ID #10789633, Melissa Burgess, Coldwell Banker Active Real Estate. GAMLS
