Skip main navigation
Closed
  • $330,000

    601 W Church St, Cherryville, NC 28021

    6beds
    3,560sqft
    Single Family Residence
    Built in 1941
    0.74 Acres Lot
    $-- Zestimate®
    $93/sqft
    $2,558 Estimated rent

    Home value

    Not available

    Estimated sales range

    Not available

    $2,558/mo

    Zestimate® history
    Loading
    Loading...

    Owner options

    List your home for rent

    $2,558/mo

    Rent Zestimate®

    Find your next renter with Zillow Rental Manager. Plus, with online applications, you can quickly screen prospective tenants – for free.

    Learn more

    $2,558/mo

    Rent Zestimate®

    Refinance and save

    $2,006/mo

    Est. payment

    Refinancing to a lower rate could help reduce your monthly payments and save thousands over the life of the loan.

    See today's rates

    $2,006/mo

    Est. payment

    Explore your selling options

    Work with a Zillow partner agent

    Leverage their expertise and Zillow's premium Showcase listings to get your home seen by more buyers.

    Get started

    List with your own agent

    Get your home in front of millions of buyers by listing it on Zillow.

    Learn how to do it

    Sell it yourself

    Take full control of how buyers see your home on Zillow by listing For Sale by Owner (FSBO).

    List your home

    What's special

    Hot tubOriginal french doorsOriginal hardwoods throughoutBrand new hvac
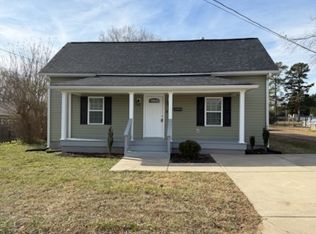
    VERY MOTIVATED SELLERS! $5,000 in seller paid closing costs! Bring all offers! Need a lot of bedrooms? Then welcome home to this historical beauty! 6 bedrooms total, 2 on main, 2 full baths, 1 upstairs, 1 on main. There’s even another room that would be the perfect movie or theater room. Almost every room and hallway in the house has been freshly painted. Including the trim and doors. Room for everyone, the bedrooms are massive and the bathroom on main is newly renovated. There are 2 woodburning fireplaces on main, original french doors and original hardwoods throughout the home except kitchen and bathrooms. Too many updates to mention. Enjoy the hot tub as well as the deck and fenced in side yard for your pets and friends to play. As well as a fence divided so pets can only use one section. Very large pecan trees in the front yard. Middle school and high school are close enough to walk to school! Brand new HVAC on upper level.

    Zillow last checked:

    Listing updated:

    Listing Provided by:

    Sarah Lutz Sarahlutzhomes@gmail.com,

    Realty Executives of Hickory

    Bought with:

    Beth Hahn

    Ivester Jackson Christie's

    Source: Canopy MLS as distributed by MLS GRID,MLS#: 4015618MLS Logo

    Facts & features

    Interior

    Bedrooms & bathrooms
    • Bedrooms: 6
    • Bathrooms: 2
    • Full bathrooms: 2
    • Main level bedrooms: 2
    Primary bedroom
    • Level: Upper
    Primary bedroom
    • Level: Upper
    Bedroom s
    • Level: Main
    Bedroom s
    • Level: Upper
    Bedroom s
    • Level: Upper
    Bedroom s
    • Level: Main
    Bedroom s
    • Level: Main
    Bedroom s
    • Level: Main
    Bedroom s
    • Level: Upper
    Bedroom s
    • Level: Upper
    Bedroom s
    • Level: Main
    Bedroom s
    • Level: Main
    Bathroom full
    • Level: Main
    Bathroom full
    • Level: Upper
    Bathroom full
    • Level: Main
    Bathroom full
    • Level: Upper
    Bonus room
    • Level: Upper
    Bonus room
    • Level: Upper
    Den
    • Level: Main
    Den
    • Level: Main
    Kitchen
    • Level: Main
    Kitchen
    • Level: Main
    Laundry
    • Level: Main
    Laundry
    • Level: Main
    Living room
    • Level: Main
    Living room
    • Level: Main
    Heating
    • Floor Furnace, Natural Gas
    Cooling
    • Central Air
    Appliances
    • Included: Dishwasher, Disposal, Electric Range
    • Laundry: Mud Room
    Features
    • Flooring: Vinyl, Wood
    • Doors: French Doors
    • Basement: Exterior Entry,Interior Entry,Unfinished
    • Fireplace features: Den, Living Room, Wood Burning
    Interior area
    • Total structure area: 3,560
    • Total interior livable area: 3,560 sqft
    • Finished area above ground: 3,560
    • Finished area below ground: 0

    Property

    Parking
    • Parking features: Driveway
    • Has uncovered spaces: Yes
    Features
    • Levels: One and One Half
    • Stories: 1
    • Patio & porch: Covered, Deck, Front Porch
    • Has spa: Yes
    • Spa features: Heated
    • Fencing: Back Yard,Partial
    Lot
    • Size: 0.74 Acres
    Details
    • Parcel number: 225651
    • Zoning: RES
    • Special conditions: Standard

    Construction

    Type & style
    • Home type: SingleFamily
    • Architectural style: Cape Cod
    • Property subtype: Single Family Residence
    Materials
    • Brick Full
    • Roof: Shingle
    Condition
    • New construction: No
    • Year built: 1941

    Utilities & green energy

    • Sewer: Public Sewer
    • Water: City

    Community & neighborhood

    Community
    • Community features: Sidewalks
    Location
    • Region: Cherryville
    • Subdivision: none

    Other

    Other facts
    • Listing terms: Conventional,FHA,USDA Loan,VA Loan
    • Road surface type: Concrete

    Price history

    DateEventPrice
    12/28/2023Sold$330,000-7.9%$93/sqft
    Source: Canopy MLS as distributed by MLS GRID #4015618 Report a problem
    11/16/2023Price change$358,500-2.8%$101/sqft
    Source: Canopy MLS as distributed by MLS GRID #4015618 Report a problem
    10/25/2023Price change$369,000-2.6%$104/sqft
    Source: Canopy MLS as distributed by MLS GRID #4015618 Report a problem
    10/11/2023Price change$379,000-1.3%$106/sqft
    Source: Canopy MLS as distributed by MLS GRID #4015618 Report a problem
    9/18/2023Price change$384,000-1.3%$108/sqft
    Source: Canopy MLS as distributed by MLS GRID #4015618 Report a problem
    8/2/2023Price change$389,000-2.5%$109/sqft
    Source: Canopy MLS as distributed by MLS GRID #4015618 Report a problem
    4/17/2023Listed for sale$399,000+166.2%$112/sqft
    Source: Canopy MLS as distributed by MLS GRID #CAR4015618 Report a problem
    4/9/2015Listing removed$149,900$42/sqft
    Source: Southern Realty #3070866 Report a problem
    3/19/2015Listed for sale$149,900-14.3%$42/sqft
    Source: Southern Realty #3070866 Report a problem
    3/23/2012Listing removed$175,000$49/sqft
    Source: Vickie Spurling Realty #994535 Report a problem
    9/24/2011Listed for sale$175,000$49/sqft
    Source: Vickie Spurling Realty #994535 Report a problem

    Public tax history

    YearProperty taxesTax assessment
    2016$1,909 $143,516 -5.7%
    2014$1,909 $152,143
    2012-- $152,143
    2011-- $152,143 -1.7%
    2010-- $154,715
    2009-- $154,715
    2008-- $154,715 +7.4%
    2007-- $144,040
    2006-- $144,040
    2005-- $144,040
    2004-- $144,040
    2003-- $144,040 -11.2%
    2002-- $162,200 +23.9%
    2001-- $130,860 +3.7%
    2000-- $126,200

    Find assessor info on the county website

    Neighborhood: 28021

    Nearby schools

    GreatSchools rating
    Schools provided by the listing agent
    • Elementary: Cherryville
    • Middle: John Chavis
    • High: Cherryville

    Source: Canopy MLS as distributed by MLS GRID. This data may not be complete. We recommend contacting the local school district to confirm school assignments for this home.

    Get pre-qualified for a loan
    At Zillow Home Loans, we can pre-qualify you in as little as 5 minutes with no impact to your credit score.

    An equal housing lender. NMLS #10287.