Welcome to 601 W Delaware Ave, Urbana - a distinguished historic home built in 1933 that embodies the perfect blend of historic charm and modern comfort. This home is a striking example of French Revival style on the exterior, while the interior showcases unique Arts and Crafts elements. From the moment you step through the front door, the craftsmanship and attention to detail are evident in every room. The grand foyer welcomes you with original hardwood floors, intricate moldings, and a soaring ceiling. The formal living room, with its ornate fireplace and abundant natural light, provides a warm and inviting space for relaxation. Adjacent to the living room, the elegant dining room features period fixtures, ideal for hosting gatherings. The updated kitchen blends vintage charm with contemporary conveniences, offering custom cabinetry, high-end appliances, and a cozy breakfast nook. The library is a special highlight, featuring the DeWolf family crest on the door, adding a unique historical touch. Upstairs, the primary suite is a serene retreat with a spacious layout, walk-in closet, and a beautiful full bathroom right off the bedroom entrance. Additional bedrooms are generously sized, each with its own character and ample closet space. The versatile bonus room on the third floor can serve as an office, playroom, or guest suite. The landscaped garden and sunroom provide a tranquil space for outdoor entertaining and relaxation. The attached garage and driveway offer ample parking and storage. Careful preservation led the home to be designated as a local landmark in 2016. Perfectly positioned just minutes from downtown Urbana and blocks to campus, this home offers both convenience and tranquility. Don't miss this rare opportunity to own a piece of Urbana's history!
Closed
$625,000
601 W Delaware Ave, Urbana, IL 61801
4beds
3,348sqft
Single Family Residence
Built in 1933
0.32 Acres Lot
$666,700 Zestimate®
$187/sqft
$3,152 Estimated rent
Home value
$666,700
$627,000 - $713,000
$3,152/mo
Zestimate® history
Owner options
List your home for rent
$3,152/mo
Rent Zestimate®
Find your next renter with Zillow Rental Manager. Plus, with online applications, you can quickly screen prospective tenants – for free.
$3,152/mo
Rent Zestimate®
Refinance and save
$4,827/mo
Est. payment
Refinancing to a lower rate could help reduce your monthly payments and save thousands over the life of the loan.
$4,827/mo
Est. payment
Explore your selling options
Work with a Zillow partner agent
Leverage their expertise and Zillow's premium Showcase listings to get your home seen by more buyers.
Get startedList with your own agent
Get your home in front of millions of buyers by listing it on Zillow.
Learn how to do itSell it yourself
Take full control of how buyers see your home on Zillow by listing For Sale by Owner (FSBO).
List your homeWhat's special
Zillow last checked:
Listing updated:
Listed by:
Lisa Duncan 217-417-8402,
KELLER WILLIAMS-TREC
Bought with:
Lisa Duncan
KELLER WILLIAMS-TREC
Source: MRED as distributed by MLS GRID,MLS#: 12011412
Facts & features
Interior
Bedrooms & bathrooms
- Bedrooms: 4
- Bathrooms: 4
- Full bathrooms: 2
- 1/2 bathrooms: 2
Rooms
- Room types: Office, Library, Sun Room
Primary bedroom
- Features: Flooring (Hardwood), Bathroom (Full)
- Level: Second
- Area: 256 Square Feet
- Dimensions: 16X16
Bedroom 2
- Features: Flooring (Hardwood)
- Level: Second
- Area: 208 Square Feet
- Dimensions: 13X16
Bedroom 3
- Features: Flooring (Hardwood)
- Level: Second
- Area: 204 Square Feet
- Dimensions: 12X17
Bedroom 4
- Features: Flooring (Hardwood)
- Level: Second
- Area: 270 Square Feet
- Dimensions: 18X15
Dining room
- Features: Flooring (Hardwood)
- Level: Main
- Area: 252 Square Feet
- Dimensions: 14X18
Kitchen
- Features: Kitchen (SolidSurfaceCounter, Updated Kitchen)
- Level: Main
- Area: 176 Square Feet
- Dimensions: 11X16
Laundry
- Level: Basement
- Area: 238 Square Feet
- Dimensions: 14X17
Library
- Features: Flooring (Hardwood)
- Level: Main
- Area: 154 Square Feet
- Dimensions: 14X11
Living room
- Features: Flooring (Hardwood)
- Level: Main
- Area: 400 Square Feet
- Dimensions: 25X16
Office
- Features: Flooring (Hardwood)
- Level: Second
- Area: 132 Square Feet
- Dimensions: 12X11
Sun room
- Level: Main
- Area: 250 Square Feet
- Dimensions: 25X10
Heating
- Natural Gas
Cooling
- Central Air
Appliances
- Included: Range, Dishwasher, Refrigerator
- Laundry: Sink
Features
- Basement: Partially Finished,Full
- Number of fireplaces: 2
- Fireplace features: Living Room, Basement
Interior area
- Total structure area: 4,826
- Total interior livable area: 3,348 sqft
- Finished area below ground: 688
Property
Parking
- Total spaces: 2
- Parking features: On Site, Garage Owned, Attached, Garage
- Attached garage spaces: 2
Accessibility
- Accessibility features: No Disability Access
Features
- Stories: 2
Lot
- Size: 0.32 Acres
- Dimensions: 120X115.3
Details
- Parcel number: 932117358011
- Special conditions: None
- Other equipment: Central Vacuum, Sprinkler-Lawn
Construction
Type & style
- Home type: SingleFamily
- Property subtype: Single Family Residence
Materials
- Brick, Wood Siding
Condition
- New construction: No
- Year built: 1933
Utilities & green energy
- Electric: 200+ Amp Service
- Sewer: Public Sewer
- Water: Public
Community & HOA
HOA
- Services included: None
Location
- Region: Urbana
Financial & listing details
- Price per square foot: $187/sqft
- Tax assessed value: $603,360
- Annual tax amount: $17,811
- Date on market: 5/23/2024
- Listing terms: Cash
- Ownership: Fee Simple
Price history
| Date | Event | Price |
|---|---|---|
| 7/29/2024 | Sold | $625,000$187/sqft |
Source:  MRED as distributed by MLS GRID #12011412 Report a problem MRED as distributed by MLS GRID #12011412 Report a problem | ||
| 5/29/2024 | Pending sale | $625,000$187/sqft |
Source: MRED as distributed by MLS GRID #12011412 Report a problem | ||
| 5/23/2024 | Listed for sale | $625,000$187/sqft |
Source: MRED as distributed by MLS GRID #12011412 Report a problem | ||
Public tax history
| Year | Property taxes | Tax assessment |
|---|---|---|
| 2025 | $19,732 +3.9% | $201,120 +5.8% |
| 2024 | $18,988 +6.6% | $190,100 +9.6% |
| 2023 | $17,812 +7.1% | $173,450 +8.6% |
| 2022 | $16,638 +7.9% | $159,710 +7.3% |
| 2021 | $15,419 +3.5% | $148,840 +3% |
| 2020 | $14,898 +3.4% | $144,500 |
| 2019 | $14,414 | $144,500 -0.7% |
| 2018 | $14,414 -3.3% | $145,520 |
| 2017 | $14,911 +4.8% | $145,520 +4% |
| 2016 | $14,234 | $139,920 |
| 2015 | $14,234 +3.9% | $139,920 +3.5% |
| 2014 | $13,696 -0.8% | $135,190 -2% |
| 2013 | $13,805 +11.6% | $137,950 |
| 2012 | $12,364 +5.9% | $137,950 |
| 2011 | $11,673 +2.4% | $137,950 -1.6% |
| 2010 | $11,396 | $140,190 |
| 2009 | -- | $140,190 +2.5% |
| 2008 | -- | $136,770 +1.8% |
| 2007 | $10,190 +1.6% | $134,350 +5.7% |
| 2006 | $10,026 +4.4% | $127,130 +4.8% |
| 2005 | $9,600 +3.9% | $121,290 +3.2% |
| 2004 | $9,237 +7.6% | $117,530 +5.8% |
| 2003 | $8,582 +7.5% | $111,040 +15.5% |
| 2002 | $7,985 +7% | $96,140 +6.9% |
| 2001 | $7,463 +8.2% | $89,970 +7.4% |
| 2000 | $6,896 | $83,750 |
Find assessor info on the county website
Neighborhood: 61801
Nearby homes
- $374,200-- bd2 ba-- sqft605 W Delaware Ave, Urbana, IL 61801Off Market
- $509,900-- bd3 ba-- sqft1605 S Orchard St, Urbana, IL 61801Off Market
- $268,700-- bd1 ba-- sqft606 W Florida Ave, Urbana, IL 61801Off Market
- $497,7003 bd4 ba3.6k sqft609 W Delaware Ave, Urbana, IL 61801Off Market
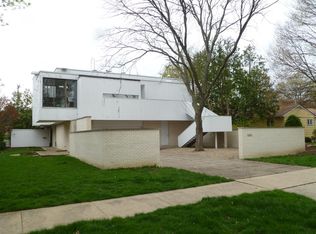
- $366,6005 bd2 ba2.5k sqft602 W Delaware Ave, Urbana, IL 61801Off Market
- $412,600-- bd2 ba1.4k sqft604 W Delaware Ave, Urbana, IL 61801Off Market
- $501,900-- bd2 ba2k sqft511 W Delaware Ave, Urbana, IL 61801Off Market
- $647,800-- bd2 ba-- sqft606 W Delaware Ave, Urbana, IL 61801Off Market
Nearby schools
GreatSchools rating
- 5/10Leal Elementary SchoolGrades: K-5Distance: 0.7 mi
- 3/10Urbana Middle SchoolGrades: 6-8Distance: 0.6 mi
- 2/10Urbana High SchoolGrades: 9-12Distance: 0.5 mi
Schools provided by the listing agent
- Elementary: Leal Elementary School
- Middle: Urbana Middle School
- High: Urbana High School
- District: 116
Source: MRED as distributed by MLS GRID. This data may not be complete. We recommend contacting the local school district to confirm school assignments for this home.
Sell for more on Zillow
Get a Zillow Showcase℠ listing at no additional cost and you could sell for .
$666,700
2% more
+$13,334
With Zillow Showcase(estimated)
$680,034
Sell for more on Zillow
Get a Zillow Showcase℠ listing at no additional cost and you could sell for .
$666,700
2% more
+$13,334
With Zillow Showcase(estimated)
$680,034
- Illinois
- Champaign County
- Urbana
- 61801
- 601 W Delaware Ave
