HIGHEST AND BEST DUE MONDAY 5p | Experience the best of Lincoln Park in this penthouse duplex up, perfectly situated on Dickens Ave directly across from Oz Park. This sun-drenched home features floor-to-ceiling windows in every room, all newly replaced and upgraded in 2023 to provide abundant natural light. The main level features a convenient powder room, a kitchen and dining combo equipped with granite countertops, and stainless steel appliances. Hardwood floors flow throughout the living and dining areas. Upstairs, you will find two spacious bedrooms and two full baths. The primary suite offers a private en-suite bath with a soaking tub and a generous walk-in closet. One exterior parking space and two private outdoor spaces complete this special package. This premier location offers a perfect blend of quiet residential charm and immediate proximity to Lincoln Park's award winning schools, dining, boutique shopping, CTA, Lincoln Park Zoo, and the lakefront.
Contingent
$745,000
601 W Dickens Ave #A2, Chicago, IL 60614
2beds
--sqft
Condominium, Duplex, Single Family Residence
Built in 1973
-- sqft lot
$-- Zestimate®
$--/sqft
$415/mo HOA
What's special
Penthouse duplexTwo spacious bedroomsKitchen and dining comboOne exterior parking spaceTwo private outdoor spacesConvenient powder roomGranite countertops
- --
- on Zillow |
- 149
- views |
- 7
- saves |
Likely to sell faster than
Zillow last checked:
Listed by:
Daniel Close (312)836-4263,
Redfin Corporation,
David Miller 847-722-6781,
Redfin Corporation
Source: MRED as distributed by MLS GRID,MLS#: 12637093
Facts & features
Interior
Bedrooms & bathrooms
- Bedrooms: 2
- Bathrooms: 3
- Full bathrooms: 2
- 1/2 bathrooms: 1
Rooms
- Room types: No additional rooms
Primary bedroom
- Features: Flooring (Hardwood), Bathroom (Full)
- Level: Second
- Area: 210 Square Feet
- Dimensions: 14X15
Bedroom 2
- Features: Flooring (Hardwood)
- Level: Second
- Area: 150 Square Feet
- Dimensions: 10X15
Dining room
- Features: Flooring (Hardwood)
- Level: Main
- Area: 150 Square Feet
- Dimensions: 15X10
Kitchen
- Features: Kitchen (Island), Flooring (Hardwood)
- Level: Main
- Area: 80 Square Feet
- Dimensions: 10X08
Living room
- Features: Flooring (Hardwood)
- Level: Main
- Area: 270 Square Feet
- Dimensions: 18X15
Heating
- Natural Gas
Cooling
- Central Air
Appliances
- Included: Range, Microwave, Dishwasher, Refrigerator, Washer, Dryer, Trash Compactor, Wine Refrigerator
- Laundry: Washer Hookup, In Unit
Features
- Storage, Walk-In Closet(s)
- Flooring: Hardwood
- Windows: Wood Frames
- Basement: None
- Common walls with other units/homes: End Unit
Interior area
- Total structure area: 0
Property
Parking
- Total spaces: 1
- Parking features: Assigned, Yes
Accessibility
- Accessibility features: No Disability Access
Features
- Patio & porch: Deck
- Exterior features: Outdoor Grill
- Fencing: Fenced
Details
- Parcel number: 14331280811002
- Special conditions: None
Construction
Type & style
- Home type: Condo
- Property subtype: Condominium, Duplex, Single Family Residence
Materials
- Brick
Condition
- New construction: No
- Year built: 1973
Utilities & green energy
- Sewer: Public Sewer
- Water: Lake Michigan, Public
Community & HOA
HOA
- Has HOA: Yes
- Services included: Parking, Scavenger
- HOA fee: $415 monthly
Location
- Region: Chicago
Financial & listing details
- Tax assessed value: $495,010
- Annual tax amount: $9,283
- Ownership: Condo
Estimated market value
Not available
Estimated sales range
Not available
Not available
Price history
| Date | Event | Price |
|---|---|---|
| 6/8/2023 | Listing removed | -- |
Source: MRED as distributed by MLS GRID #11797379 Report a problem | ||
| 6/1/2023 | Listed for rent | $4,000+25% |
Source: MRED as distributed by MLS GRID #11797379 Report a problem | ||
| 5/17/2020 | Listing removed | $3,200 |
Source: CL3 Property Management #10707421 Report a problem | ||
| 5/7/2020 | Listed for rent | $3,200 |
Source: CL3 Property Management #10707421 Report a problem | ||
| 4/10/2019 | Listing removed | $3,200 |
Source: CL3 Property Management #10320399 Report a problem | ||
| 3/27/2019 | Listed for rent | $3,200+6.7% |
Source: CL3 Property Management #10320399 Report a problem | ||
| 3/30/2017 | Listing removed | $3,000 |
Source: Zillow Rental Manager Report a problem | ||
| 2/15/2017 | Listed for rent | $3,000 |
Source: Zillow Rental Manager Report a problem | ||
| 6/15/2015 | Sold | $525,000 |
Source:  MRED as distributed by MLS GRID #08878416 Report a problem MRED as distributed by MLS GRID #08878416 Report a problem | ||
| 4/2/2015 | Listed for sale | $525,000+7.1% |
Source: @properties #08878416 Report a problem | ||
| 9/24/2008 | Sold | $490,000+18.8% |
Source: MRED as distributed by MLS GRID #06950813 Report a problem | ||
| 1/12/2007 | Sold | $412,500+5.8% |
Source: Public Record Report a problem | ||
| 10/21/2004 | Sold | $390,000 |
Source: Public Record Report a problem | ||
Public tax history
| Year | Property taxes | Tax assessment |
|---|---|---|
| 2024 | -- | $49,501 -9.1% |
| 2023 | $10,789 +2.8% | $54,450 |
| 2022 | $10,496 +2.1% | $54,450 |
| 2021 | $10,280 +11% | $54,450 +21.9% |
| 2020 | $9,262 +2.2% | $44,680 -7.9% |
| 2019 | $9,061 +1.7% | $48,528 |
| 2018 | $8,907 -4.2% | $48,528 +4.2% |
| 2017 | $9,303 +5.3% | $46,589 |
| 2016 | $8,831 +9.6% | $46,589 |
| 2015 | $8,057 +22.9% | $46,589 +22.9% |
| 2014 | $6,557 +2.2% | $37,907 |
| 2013 | $6,416 +1% | $37,907 |
| 2012 | $6,355 +90.6% | $37,907 +67.7% |
| 2011 | $3,335 -1.4% | $22,599 |
| 2010 | $3,382 +4.2% | $22,599 |
| 2009 | $3,246 -44.7% | $22,599 -44.8% |
| 2008 | $5,873 +5.5% | $40,939 |
| 2007 | $5,565 -0.8% | $40,939 |
| 2006 | $5,612 -23.4% | $40,939 -8.7% |
| 2005 | $7,330 | $44,859 |
Find assessor info on the county website
Monthly payment
Est. payment
Payment breakdown
Explore the cost of this home by adjusting the details. Changes won't be saved.Climate risks
Neighborhood: Lincoln Park
Nearby schools
GreatSchools rating
- 9/10Lincoln Elementary SchoolGrades: K-8Distance: 0.3 mi
- 7/10Lincoln Park High SchoolGrades: 9-12Distance: 0.1 mi
Schools provided by the listing agent
- District: 299
Source: MRED as distributed by MLS GRID. This data may not be complete. We recommend contacting the local school district to confirm school assignments for this home.
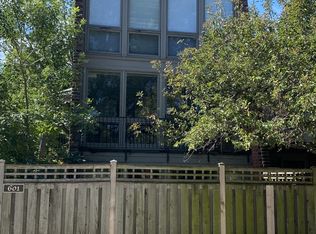
- $362,8001 bd1 ba1.8k sqft601 W Dickens Ave #A1, Chicago, IL 60614Off Market
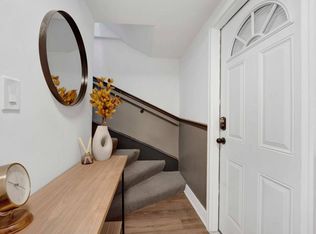
- $--1 bd1 ba900 sqft601 W Dickens Ave, Chicago, IL 60614Off Market
- $--1 bd1 ba-- sqft601 W Dickens Ave #1, Chicago, IL 60614Off Market

- $405,8001 bd1 ba-- sqft601 W Dickens Ave #1A, Chicago, IL 60614Off Market
- $579,2002 bd2 ba1k sqft603 W Dickens Ave, Chicago, IL 60614Off Market
- $593,6002 bd1 ba1k sqft605 W Dickens Ave, Chicago, IL 60614Off Market
- $918,6003 bd2 ba1.2k sqft2066 N Larrabee St, Chicago, IL 60614Off Market
- $459,0001 bd1 ba-- sqft2066 N Larrabee St #1, Chicago, IL 60614Off Market
A local agent can set up tours, give advice and negotiate with sellers.
A local lender can help you make sure your offer is ready when you are.
Similar homes
- $799,9003 bd3 ba-- sqft1618 N Burling St #A, Chicago, IL 60614Active
 MLS ID #12707395, Daniel Csuk, Redfin Corporation. MRED as distributed by MLS GRID
 - $550,0002 bd2 ba1.2k sqft350 W Dickens Ave #G, Chicago, IL 60614Active
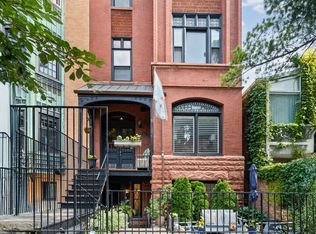 MLS ID #12690321, Matt Becker, @properties Christie's International Real Estate. MRED as distributed by MLS GRID
 - $750,0002 bd2 ba1.4k sqft1429 N Wells St APT 502, Chicago, IL 60610Active
 MLS ID #12686934, Anne Rodia, GRI, @properties Christie's International Real Estate. MRED as distributed by MLS GRID
 - $699,0003 bd2 ba-- sqft1781 W Altgeld St APT D, Chicago, IL 60614New
 MLS ID #12688405, Debra Dobbs, CCIM, Compass. MRED as distributed by MLS GRID
 - $699,9002 bd2 ba1.8k sqft2133 N Southport Ave #3, Chicago, IL 60614ActiveMLS ID #12671431, Brooke Daitchman, Baird & Warner. MRED as distributed by MLS GRID
- $499,9002 bd2 ba-- sqft2216 N Sedgwick St #1, Chicago, IL 60614ActiveMLS ID #12679369, John Bourjaily, @properties Christie's International Real Estate. MRED as distributed by MLS GRID
- $675,0003 bd2 ba-- sqft3414 N Sheffield Ave APT 4, Chicago, IL 60657NewMLS ID #12711186, Karen Schwartz, Baird & Warner. MRED as distributed by MLS GRID
- $749,9003 bd3 ba1.8k sqft920 W Wolfram St APT 4, Chicago, IL 60657ActiveMLS ID #12691008, Daniel Spitz, eXp Realty. MRED as distributed by MLS GRID
- $789,0003 bd2 ba1.6k sqft2024 W Willow St APT B, Chicago, IL 60647NewMLS ID #12710902, India Whiteside, @properties Christie's International Real Estate. MRED as distributed by MLS GRID
- $895,0003 bd2 ba2k sqft958 W Willow St APT 4, Chicago, IL 60614ActiveMLS ID #12686806, Daniel Close, Redfin Corporation. MRED as distributed by MLS GRID
- $475,0002 bd2 ba1.2k sqft3200 N Lake Shore Dr APT 410, Chicago, IL 60657NewMLS ID #12710864, Kim Alden, Compass. MRED as distributed by MLS GRID
- $649,0002 bd3 ba-- sqft645 W Surf St #A4, Chicago, IL 60657ActiveMLS ID #12691609, Brady Miller, Cadence Realty. MRED as distributed by MLS GRID
- $750,0003 bd3 ba-- sqft1355 W Erie St #1, Chicago, IL 60622ActiveMLS ID #12681922, Zachary Redden, Redden+McDaniel. MRED as distributed by MLS GRID
- $550,0002 bd2 ba-- sqft2342 W Bloomingdale Ave APT 401, Chicago, IL 60647NewMLS ID #12711544, Patrick Shino, Fulton Grace Realty. MRED as distributed by MLS GRID
- $899,0003 bd3 ba2.2k sqft1100 N Lake Shore Dr APT 27B, Chicago, IL 60611ActiveMLS ID #12702274, Zivit Shamir, @properties Christie's International Real Estate. MRED as distributed by MLS GRID
- $849,9003 bd2 ba1.9k sqft1317 N Larrabee Ave Unit 402, Chicago, IL 60610ActiveMLS ID #12683539, David Moreno, Redfin Corporation. MRED as distributed by MLS GRID
- $650,0002 bd2 ba-- sqft1330 W Monroe St APT 108, Chicago, IL 60607ActiveMLS ID #12699589, Armando Chacon, Century 21 S.G.R., Inc.. MRED as distributed by MLS GRID
- $649,0003 bd3 ba2.2k sqft1150 N Lake Shore Dr #6GH, Chicago, IL 60611ActiveMLS ID #12664611, Arthur Rothschild, Jameson Sotheby's Intl Realty. MRED as distributed by MLS GRID
- $645,0003 bd2 ba1.7k sqft645 W Bittersweet Pl #1, Chicago, IL 60613ActiveMLS ID #12702944, Andrea Granias, Compass. MRED as distributed by MLS GRID
- $650,0002 bd2 ba-- sqft3416 N Sheffield Ave APT 2, Chicago, IL 60657ActiveMLS ID #12699989, Grigory Pekarsky, Vesta Preferred LLC. MRED as distributed by MLS GRID
