This most desirable unit in the building, this top floor NE corner 3-bedroom, 2 bath condo offers sun-filled tree top views over both Fullerton and Geneva Terrace. Highlights include 1,600 sqft of living space, newly refinished hardwood floors, beamed ceilings, and original pier mirror and built-ins. The unit has been freshly painted and is in move-in condition. The living room includes a wood burning fireplace and an office nook. It opens out to a private terrace. The white open kitchen has granite counters and brand new stainless steel appliances. The laundry room has a side-by-side Maytag washer and dryer, utility sink with new faucet, and wall of storage closets. The rear deck is ideal for a grill. There are 3 east-facing bedrooms and 2 white baths. This professionally managed 18-unit East Lincoln Park condo building has a fenced backyard with patio pavers, 3 onsite parking spaces (subject to an annual lottery), and basement storage. The photos are from when the owners lived in the unit, the property is currently vacant, freshly painted and easy to show.
Closed
$535,000
601 W Fullerton Pkwy #3, Chicago, IL 60614
3beds
1,600sqft
Condominium, Single Family Residence
Built in 1911
-- sqft lot
$601,600 Zestimate®
$334/sqft
$5,301 Estimated rent
Home value
$601,600
$553,000 - $656,000
$5,301/mo
Zestimate® history
Owner options
List your home for rent
$5,301/mo
Rent Zestimate®
Find your next renter with Zillow Rental Manager. Plus, with online applications, you can quickly screen prospective tenants – for free.
$5,301/mo
Rent Zestimate®
Refinance and save
$4,348/mo
Est. payment
Refinancing to a lower rate could help reduce your monthly payments and save thousands over the life of the loan.
$4,348/mo
Est. payment
Explore your selling options
Work with a Zillow partner agent
Leverage their expertise and Zillow's premium Showcase listings to get your home seen by more buyers.
Get startedList with your own agent
Get your home in front of millions of buyers by listing it on Zillow.
Learn how to do itSell it yourself
Take full control of how buyers see your home on Zillow by listing For Sale by Owner (FSBO).
List your homeWhat's special
Zillow last checked:
Listing updated:
Listed by:
David Porter 312-550-2353,
Porter Group Real Estate
Bought with:
Lisa Magidson
North Clybourn Group, Inc.
Source: MRED as distributed by MLS GRID,MLS#: 12150867
Facts & features
Interior
Bedrooms & bathrooms
- Bedrooms: 3
- Bathrooms: 2
- Full bathrooms: 2
Rooms
- Room types: Foyer, Terrace, Office, Deck
Primary bedroom
- Features: Flooring (Hardwood), Bathroom (Full)
- Level: Main
- Area: 132 Square Feet
- Dimensions: 12X11
Bedroom 2
- Features: Flooring (Hardwood)
- Level: Main
- Area: 150 Square Feet
- Dimensions: 15X10
Bedroom 3
- Features: Flooring (Hardwood)
- Level: Main
- Area: 117 Square Feet
- Dimensions: 13X09
Deck
- Features: Flooring (Other)
- Level: Main
- Area: 24 Square Feet
- Dimensions: 04X06
Dining room
- Features: Flooring (Hardwood)
- Level: Main
- Area: 99 Square Feet
- Dimensions: 09X11
Foyer
- Features: Flooring (Hardwood)
- Level: Main
- Area: 60 Square Feet
- Dimensions: 06X10
Kitchen
- Features: Kitchen (Eating Area-Breakfast Bar, Eating Area-Table Space, Pantry-Closet), Flooring (Hardwood)
- Level: Main
- Area: 132 Square Feet
- Dimensions: 12X11
Laundry
- Features: Flooring (Terracotta)
- Level: Main
- Area: 84 Square Feet
- Dimensions: 06X14
Living room
- Features: Flooring (Hardwood)
- Level: Main
- Area: 255 Square Feet
- Dimensions: 17X15
Office
- Features: Flooring (Hardwood)
- Level: Main
- Area: 72 Square Feet
- Dimensions: 06X12
Other
- Features: Flooring (Other)
- Level: Main
- Area: 80 Square Feet
- Dimensions: 10X08
Heating
- Steam, Radiator(s)
Cooling
- Small Duct High Velocity
Appliances
- Included: Range, Microwave, Dishwasher, Refrigerator, Washer, Dryer
- Laundry: Washer Hookup
Features
- Storage
- Flooring: Hardwood
- Basement: None
- Number of fireplaces: 1
- Fireplace features: Wood Burning, Living Room
Interior area
- Total structure area: 0
- Total interior livable area: 1,600 sqft
Property
Parking
- Total spaces: 1
- Parking features: On Site, Leased
Accessibility
- Accessibility features: No Disability Access
Features
- Patio & porch: Deck, Patio
- Fencing: Fenced
Lot
- Features: Corner Lot
Details
- Parcel number: 14331020391003
- Special conditions: List Broker Must Accompany
- Other equipment: TV-Cable
Construction
Type & style
- Home type: Condo
- Property subtype: Condominium, Single Family Residence
Materials
- Brick
Condition
- New construction: No
- Year built: 1911
Utilities & green energy
- Electric: Circuit Breakers
- Sewer: Public Sewer
- Water: Lake Michigan
Community & HOA
Community
- Security: Security System
HOA
- Has HOA: Yes
- Amenities included: Bike Room/Bike Trails, Storage, Security Door Lock(s)
- Services included: Heat, Water, Insurance, Cable TV, Exterior Maintenance, Lawn Care, Scavenger, Snow Removal
- HOA fee: $549 monthly
Location
- Region: Chicago
Financial & listing details
- Price per square foot: $334/sqft
- Tax assessed value: $272,790
- Annual tax amount: $7,729
- Date on market: 9/3/2024
- Listing terms: Conventional
- Ownership: Condo
Price history
| Date | Event | Price |
|---|---|---|
| 12/6/2024 | Sold | $535,000-2.7%$334/sqft |
Source:  MRED as distributed by MLS GRID #12150867 Report a problem MRED as distributed by MLS GRID #12150867 Report a problem | ||
| 11/7/2024 | Contingent | $549,900$344/sqft |
Source: MRED as distributed by MLS GRID #12150867 Report a problem | ||
| 10/1/2024 | Price change | $549,900-8.2%$344/sqft |
Source: MRED as distributed by MLS GRID #12150867 Report a problem | ||
| 9/3/2024 | Listed for sale | $599,000$374/sqft |
Source: MRED as distributed by MLS GRID #12150867 Report a problem | ||
| 7/5/2024 | Listing removed | -- |
Source: MRED as distributed by MLS GRID #12082841 Report a problem | ||
| 6/13/2024 | Listed for sale | $599,000+24.8%$374/sqft |
Source: MRED as distributed by MLS GRID #12082841 Report a problem | ||
| 10/29/2018 | Sold | $480,000+42.2%$300/sqft |
Source: MRED as distributed by MLS GRID #10015802 Report a problem | ||
| 5/6/1999 | Sold | $337,500+34.7%$211/sqft |
Source: Public Record Report a problem | ||
| 9/15/1995 | Sold | $250,500$157/sqft |
Source: Public Record Report a problem | ||
Public tax history
| Year | Property taxes | Tax assessment |
|---|---|---|
| 2024 | -- | $27,279 -33.5% |
| 2023 | $7,951 +2.9% | $40,999 |
| 2022 | $7,729 +2% | $40,999 |
| 2021 | $7,575 -10% | $40,999 +0.3% |
| 2020 | $8,413 +2.2% | $40,870 -7.9% |
| 2019 | $8,229 +1.7% | $44,389 |
| 2018 | $8,090 +1.6% | $44,389 +10% |
| 2017 | $7,959 +5% | $40,349 |
| 2016 | $7,581 +9.7% | $40,349 |
| 2015 | $6,913 +86.8% | $40,349 +79.2% |
| 2014 | $3,701 +2.3% | $22,515 |
| 2013 | $3,617 +0.7% | $22,515 |
| 2012 | $3,593 -30.7% | $22,515 -33.8% |
| 2011 | $5,181 -0.6% | $33,992 |
| 2010 | $5,213 +6.1% | $33,992 -9.2% |
| 2009 | $4,912 +4% | $37,435 -5.5% |
| 2008 | $4,722 +9% | $39,631 |
| 2007 | $4,330 +1.3% | $39,631 |
| 2006 | $4,276 -4.8% | $39,631 +35.1% |
| 2005 | $4,494 +1.6% | $29,333 |
| 2004 | $4,424 +4.5% | $29,333 |
| 2003 | $4,235 -5.4% | $29,333 +9.7% |
| 2002 | $4,477 +4.6% | $26,744 |
| 2001 | $4,281 +9% | $26,744 |
| 2000 | $3,926 -0.4% | $26,744 +19.2% |
| 1999 | $3,941 | $22,439 |
Find assessor info on the county website
Neighborhood: Lincoln Park
Nearby homes
- $679,1004 bd2 ba1.8k sqft605 W Fullerton Pkwy UNIT 1, Chicago, IL 60614Off Market

- $459,9002 bd1 ba1.3k sqft605 W Fullerton Pkwy #2, Chicago, IL 60614Sold

- $455,0002 bd1 ba1.4k sqft605 W Fullerton Pkwy #3, Chicago, IL 60614Sold

- $498,5003 bd2 ba1.3k sqft2346 N Geneva Ter #1, Chicago, IL 60614Off Market
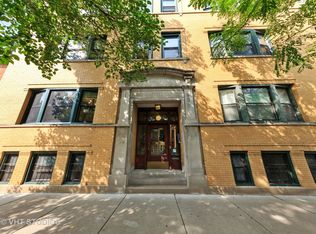
- $392,300-- bd-- ba36k sqft2346 N Geneva Ter #3, Chicago, IL 60614Off Market
- $473,3003 bd1 ba1.3k sqft2348 N Geneva Ter #1, Chicago, IL 60614Off Market
- $352,0003 bd1 ba36k sqft2348 N Geneva Ter #2, Chicago, IL 60614Off Market
- $--3 bd2 ba1.6k sqft2346 N Geneva Ter, Chicago, IL 60614Off Market
Nearby schools
GreatSchools rating
- 9/10Lincoln Elementary SchoolGrades: K-8Distance: 0.1 mi
- 7/10Lincoln Park High SchoolGrades: 9-12Distance: 0.5 mi
Schools provided by the listing agent
- Elementary: Lincoln Elementary School
- Middle: Lincoln Elementary School
- High: Lincoln Park High School
- District: 299
Source: MRED as distributed by MLS GRID. This data may not be complete. We recommend contacting the local school district to confirm school assignments for this home.
Get a cash offer in 3 minutes
Find out how much your home could sell for in as little as 3 minutes with a no-obligation cash offer.
Estimated market value
$601,600
Get a cash offer in 3 minutes
Find out how much your home could sell for in as little as 3 minutes with a no-obligation cash offer.
Estimated market value
$601,600
- Illinois
- Cook County
- Chicago
- 60614
- Lincoln Park
- 601 W Fullerton Pkwy Unit 3
Nearby cities
Nearby neighborhoods
Nearby zip codes
Other Chicago Topics
