Skip main navigation
Pending
  • Price cut: $25K (6/18)
    $599,900

    601 W GIBRALTAR Lane, Phoenix, AZ 85023

    3beds
    1,998sqft
    : 
    Loading
    Get pre-qualified
    Single Family Residence
    Built in 1974
    7,315 Square Feet Lot
    $-- Zestimate®
    $300/sqft
    $270/mo HOA

    What's special

    Serene backyard patioFreshly painted interiorClassic chiseled travertine floorsBeautiful stone detailingPremium corner lotSurrounded by mature landscapingSolid core doors
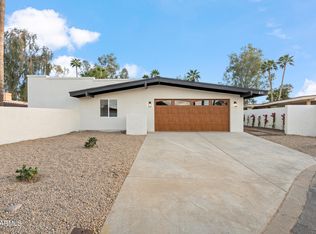
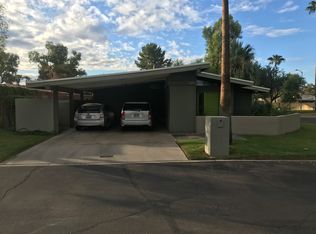
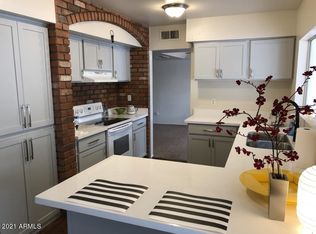
    PRICE IMPROVEMENT - EXCEPTIONAL VALUE, TIMELESS MOON VALLEY CHARM, AND MOVE-IN READY CONDITION. Impeccably maintained home on a premium corner lot, surrounded by mature landscaping in the sought-after community of Sunset North. Nestled in highly desirable Moon Valley, a community where generations of residents choose to remain, this home offers timeless architectural character, blending quality updates with rich natural materials and distinctive custom details throughout. Enter through a welcoming courtyard featuring a tranquil fountain, setting the tone for the warm natural charm and substantial craftsmanship throughout. The home showcases classic chiseled travertine floors, beautiful stone detailing, solid core doors, vaulted wood plank ceilings, a freshly painted interior and new roof. The spacious primary suite offers a comfortable sitting area, with double doors opening to a private hot tub and a serene backyard patio. Elevated outdoor living is enhanced with a high-end Bull grill and firepit - ideal for both relaxing and entertaining. The expansive designer kitchen is thoughtfully appointed - a true chef's delight. Ideally situated near scenic hiking, biking, and walking trails, with Moon Valley Park, Lookout Mountain, and Shaw Butte just minutes away. Enjoy your morning coffee alongside locals at Serafina, with convenient access to all major freeways.
    114 days
    |
    763
    |
    66
    |

    Zillow last checked:

    Listing updated:

    Listed by:

    Katie Atkison katieatkison@gmail.com,

    Success Property Brokers

    Source: ARMLS,MLS#: 7000306MLS Logo

      Facts & features

      Interior

      Bedrooms & bathrooms
      • Bedrooms: 3
      • Bathrooms: 2
      • Full bathrooms: 2
      Heating
      • Heat Pump
      Cooling
      • Central Air, Ceiling Fan(s), Programmable Thmstat
      Appliances
      • Included: Washer/Dryer Stacked, Dryer, Washer, Water Softener Owned, Built In Recycling, Reverse Osmosis, Refrigerator, Built-in Microwave, Dishwasher, Disposal, Gas Range, Gas Oven
      • Laundry: Inside, Gas Dryer Hookup, Engy Star (See Rmks)
      Features
      • High Speed Internet, Granite Counters, Double Vanity, Breakfast Bar, No Interior Steps, Vaulted Ceiling(s), Kitchen Island, Pantry, 3/4 Bath Master Bdrm
      • Flooring: Carpet, Stone, Tile
      • Windows: Skylight(s), Double Pane Windows, Vinyl Frame
      • Has basement: No
      • Number of fireplaces: 1
      • Fireplace features: Wood Burning, Fire Pit, Living Room
      Interior area
      • Total structure area: 1,998
      • Total interior livable area: 1,998 sqft

      Property

      Parking
      • Total spaces: 2
      • Parking features: Attached, Garage Door Opener, Storage
      • Attached garage spaces: 2
      Features
      • Stories: 1
      • Patio & porch: Covered, Patio
      • Exterior features: Private Street(s), Private Yard, Built-in Barbecue
      • Has spa: Yes
      • Spa features: Above Ground, Heated, Private
      • Fencing: Block
      Lot
      • Size: 7,315 Square Feet
      • Features: North/South Exposure, Sprinklers In Rear, Sprinklers In Front, Corner Lot, Desert Back, Desert Front, Cul-De-Sac, Gravel/Stone Front, Synthetic Grass Frnt, Synthetic Grass Back, Auto Timer H2O Front, Auto Timer H2O Back
      Details
      • Parcel number: 20828094

      Construction

      Type & style
      • Home type: SingleFamily
      • Property subtype: Single Family Residence
      Materials
      • Stucco, Wood Frame, Painted
      • Roof: Tile
      Condition
      • Year built: 1974
      Details
      • Builder name: Blankenship

      Utilities & green energy

      • Sewer: Public Sewer
      • Water: City Water
      Green energy
      • Energy efficient items: Solar Tubes
      • Water conservation: Tankless Ht Wtr Heat

      Community & HOA

      Community
      • Features: Pool, Biking/Walking Path
      • Security: Security System Owned
      • Subdivision: SUNSET NORTH UNIT 5
      HOA
      • Has HOA: Yes
      • Services included: Maintenance Grounds, Street Maint
      • HOA fee: $270 monthly
      • HOA name: Sunset North Unit 5
      • HOA phone: 480-948-5860
      Location
      • Region: Phoenix

      Financial & listing details

      • Price per square foot: $300/sqft
      • Tax assessed value: $451,800
      • Annual tax amount: $2,885
      • Date on market: 3/19/2026
      • Cumulative days on market: 114 days
      • Listing terms: Cash,Conventional,FHA,VA Loan
      • Ownership: Fee Simple

        Estimated market value

        Not available

        Estimated sales range

        Not available

        Not available

        Price history

        DateEventPrice
        7/10/2026Pending sale$599,900$300/sqft
        Source: ARMLS #7000306 Report a problem
        6/18/2026Price change$599,900-4%$300/sqft
        Source: ARMLS #7000306 Report a problem
        6/8/2026Price change$624,900-0.7%$313/sqft
        Source: ARMLS #7000306 Report a problem
        5/6/2026Listed for sale$629,000-1.6%$315/sqft
        Source: ARMLS #7000306 Report a problem
        4/22/2026Contingent$639,000$320/sqft
        Source: ARMLS #7000306 Report a problem
        3/19/2026Listed for sale$639,000+74.6%$320/sqft
        Source: ARMLS #7000306 Report a problem
        6/24/2020Sold$366,000+1.9%$183/sqft
        Source: ARMLS #6078272 Report a problem
        5/14/2020Listed for sale$359,000+2.6%$180/sqft
        Source: Platinum Living Realty #6078272 Report a problem
        1/11/2006Sold$350,000$175/sqft
        Source: ARMLS #2409183 Report a problem

        Public tax history

        YearProperty taxesTax assessment
        2025$2,838 +4%$45,180 -0.7%
        2024$2,727 +1.9%$45,520 +93.9%
        2023$2,677 +2%$23,472 -21.5%
        2022$2,623 +0.2%$29,900 +8.7%
        2021$2,617 +1.9%$27,510 +20.7%
        2020$2,569 +2.9%$22,800 +8.1%
        2019$2,497 $21,100 +1.9%
        2018$2,497 +0.3%$20,700 +8.9%
        2017$2,489 +9.8%$19,000 -8.4%
        2016$2,268 +6.6%$20,750 +5.9%
        2015$2,127 $19,600 +29.5%
        2014-- $15,130 +6%
        2013-- $14,270 -5.6%
        2012-- $15,110 -13.1%
        2011-- $17,380 -17.7%
        2010-- $21,130 -20.6%
        2009-- $26,610 -3.4%
        2008-- $27,550 +15.3%
        2007-- $23,900 +63.7%
        2006-- $14,600
        2005-- $14,600 +5.8%
        2004-- $13,800
        2003-- $13,800 +15.5%
        2002-- $11,950
        Find assessor info on the county website

        Monthly payment

        Est. payment

        Payment breakdown

        Explore the cost of this home by adjusting the details. Changes won't be saved.
        All calculations are estimates and provided by Zillow, Inc. for informational purposes only. Actual amounts may vary.
        HOA fees may include property taxes on listings classified as Co-Ops. Contact the listing agent and/or owner for fee details.
        Mortgage interest rates are dependent on a number of factors, including credit score, down payment, and repayment length. Interest rate data provided by Zillow Group Marketplace, Inc. as of 1/1/1970 from various mortgage lenders with which we have lead or other similar arrangements; the Estimated Payment is an average of those rates.
        See how much you could borrow to make a competitive offer.

        Climate risks

        Neighborhood: North Mountain

        Getting around

        27 / 100
        Car-Dependent
        29 / 100
        Some Transit
        56 / 100
        Bikeable

        Nearby schools

        GreatSchools rating
        Schools provided by the listing agent
        • Elementary: Lookout Mountain School
        • Middle: Mountain Sky Middle School
        • High: Thunderbird High School
        • District: Washington Elementary School District

        Source: ARMLS. This data may not be complete. We recommend contacting the local school district to confirm school assignments for this home.

        A local agent can set up tours, give advice and negotiate with sellers.

        Browse local experts

        Similar homes