Skip main navigation
Closed
  • $366,700

    601 W Indian Wells Ct, Pahrump, NV 89060

    3beds
    2,026sqft
    Single Family Residence
    Built in 2003
    0.3 Acres Lot
    $366,700 Zestimate®
    $181/sqft
    $2,164 Estimated rent

    Home value

    $366,700

    $312,000 - $414,000

    $2,164/mo

    Zestimate® history
    Loading
    Loading...

    Owner options

    List your home for rent

    $2,164/mo

    Rent Zestimate®

    Find your next renter with Zillow Rental Manager. Plus, with online applications, you can quickly screen prospective tenants – for free.

    Learn more

    $2,164/mo

    Rent Zestimate®

    Refinance and save

    $2,158/mo

    Est. payment

    Refinancing to a lower rate could help reduce your monthly payments and save thousands over the life of the loan.

    See today's rates

    $2,158/mo

    Est. payment

    Explore your selling options

    Work with a Zillow partner agent

    Leverage their expertise and Zillow's premium Showcase listings to get your home seen by more buyers.

    Get started

    List with your own agent

    Get your home in front of millions of buyers by listing it on Zillow.

    Learn how to do it

    Sell it yourself

    Take full control of how buyers see your home on Zillow by listing For Sale by Owner (FSBO).

    List your home

    What's special

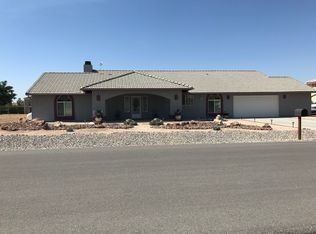
    VERY POPULAR FLOOR PLAN IN A BEAUTIFUL NEIGHBORHOOD. STUNNING LANDSCAPE FRONT & REAR W/KOI POND. THIS 3 BED/2 BATH HOME FEATURES OPEN CONCEPT W/LG KIT, GRANITE CNTRS & TILE FLOOR, LG WALKIN PANTRY; LIVING RM W/FIREPLACE,: HUGE ENCLOSED BACK PATIO W/3 SLIDERS; ADDI'L COVERED BACK PATIO; MSTR BED HAS ACCESS TO ENCLOSED PATIO; MSTR BATH HAS GARDEN TUB AND SEPARTE SHOWER W/ WALKIN CLOSET - BUYER TO VERITY ALL INFO

    This property is not currently displayed as for sale or rent on Zillow. This may be different from what's on other websites or public sources.

    Zillow last checked:

    Listing updated:

    Listed by:

    Norma Jean Opatik BS.0041764 775-209-5819,

    Realty Executives In Action

    Bought with:

    Marci R. Wells, BS.0144996

    Legacy Trails Realty

    Source: LVR,MLS#: 1418064MLS LogoOriginating MLS: Greater Las Vegas Association of Realtors Inc

    Facts & features

    Interior

    Bedrooms & bathrooms
    • Bedrooms: 3
    • Bathrooms: 2
    • Full bathrooms: 2
    Primary bedroom
    • Description: Ceiling Fan,Downstairs,Mbr Separate From Other
    • Dimensions: 15X17
    Bedroom 2
    • Description: Ceiling Fan
    • Dimensions: 10X11
    Bedroom 3
    • Dimensions: 10X11
    Primary bathroom
    • Description: Double Sink,Separate Shower,Separate Tub
    Dining room
    • Description: Dining Area
    • Dimensions: 12X14
    Family room
    • Description: None
    Kitchen
    • Description: Breakfast Bar/Counter,Granite Countertops,Lighting Recessed,Tile Flooring,Walk-in Pantry
    Living room
    • Description: Entry Foyer,Front,Vaulted Ceiling
    • Dimensions: 15X19
    Heating
    • Central, Electric
    Cooling
    • Central Air, Electric
    Appliances
    • Included: Dishwasher, Electric Range, Disposal, Refrigerator
    • Laundry: Electric Dryer Hookup, Laundry Room
    Features
    • Bedroom on Main Level, Ceiling Fan(s), Pot Rack, Window Treatments
    • Flooring: Carpet, Ceramic Tile
    • Windows: Blinds, Double Pane Windows
    • Number of fireplaces: 1
    • Fireplace features: Electric, Living Room
    Interior area
    • Total structure area: 2,026
    • Total interior livable area: 2,026 sqft

    Property

    Parking
    • Total spaces: 2
    • Parking features: Attached, Finished Garage, Garage, Garage Door Opener
    • Attached garage spaces: 2
    Features
    • Stories: 1
    • Patio & porch: Covered, Patio
    • Exterior features: Patio
    • Fencing: Back Yard,Chain Link
    • Has view: Yes
    • View description: Mountain(s)
    Lot
    • Size: 0.3 Acres
    • Features: 1/4 to 1 Acre Lot, Desert Landscaping, Landscaped
    Details
    • Parcel number: 4316332
    • Zoning description: Single Family
    • Horse amenities: None

    Construction

    Type & style
    • Home type: SingleFamily
    • Architectural style: One Story
    • Property subtype: Single Family Residence
    Materials
    • Frame, Stucco
    • Roof: Tile
    Condition
    • Good Condition,Resale
    • Year built: 2003

    Utilities & green energy

    • Sewer: Public Sewer
    • Water: Public
    • Utilities for property: Electricity Available
    Green energy
    • Energy efficient items: Windows

    Community & HOA

    Community
    • Subdivision: DESERT TRAILS
    HOA
    • Has HOA: Yes
    • Amenities included: None
    • Services included: None
    • HOA name: DESERT TRAILS PRTY
    • HOA phone: 775-537-5116
    Location
    • Region: Pahrump

    Financial & listing details

    • Price per square foot: $181/sqft
    • Annual tax amount: $1,133
    • Date on market: 1/22/2023
    • Listing agreement: Exclusive Right To Sell
    • Listing terms: Cash,Conventional
    • Ownership: Single Family Residential
    • Electric utility on property: Yes

    Price history

    DateEventPrice
    9/22/2014Sold$170,000$84/sqft
    Source: LVR #1418064 Report a problem

    Public tax history

    Tax history is unavailable.

    Neighborhood: 89060

    Nearby schools

    GreatSchools rating
    Schools provided by the listing agent
    • Elementary: Manse,Manse
    • Middle: Rosemary Clarke
    • High: Pahrump Valley

    Source: LVR. This data may not be complete. We recommend contacting the local school district to confirm school assignments for this home.

    Get pre-qualified for a loan
    At Zillow Home Loans, we can pre-qualify you in as little as 5 minutes with no impact to your credit score.

    An equal housing lender. NMLS #10287.

    Sell for more on Zillow
    Get a Zillow Showcase℠ listing at no additional cost and you could sell for .
    $366,700
    2% more
    +$7,334
    With Zillow Showcase(estimated)
    $374,034