Skip main navigation
Off market
  • $1,185,800

    601 W K St, Purcellville, VA 20132

    4beds
    4,908sqft
    SingleFamily
    Built in 2020
    0.35 Acres Lot
    $1,185,800 Zestimate®
    $242/sqft
    $5,539 Estimated rent

    Home value

    $1,185,800

    $1.13M - $1.25M

    $5,539/mo

    Zestimate® history
    Loading
    Loading...

    Owner options

    List your home for rent

    $5,539/mo

    Rent Zestimate®

    Find your next renter with Zillow Rental Manager. Plus, with online applications, you can quickly screen prospective tenants – for free.

    Learn more

    $5,539/mo

    Rent Zestimate®

    Refinance and save

    $7,359/mo

    Est. payment

    Refinancing to a lower rate could help reduce your monthly payments and save thousands over the life of the loan.

    See today's rates

    $7,359/mo

    Est. payment

    Explore your selling options

    Work with a Zillow partner agent

    Leverage their expertise and Zillow's premium Showcase listings to get your home seen by more buyers.

    Get started

    List with your own agent

    Get your home in front of millions of buyers by listing it on Zillow.

    Learn how to do it

    Sell it yourself

    Take full control of how buyers see your home on Zillow by listing For Sale by Owner (FSBO).

    List your home

    What's special

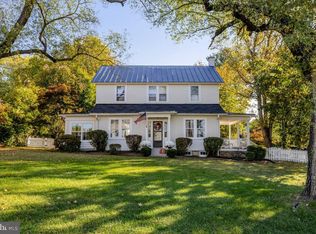
    This is the lifestyle you have been searching for! Gorgeous home built in 2020 in the town of Purcellville adjacent to the beautiful Loudoun Golf and Country Club. LG&CC offers golf, tennis, pickleball, pool, restaurant with beautiful golf course views, summer kids camps and so much more for members. Walk to restaurants like Magnolias, Bia Kitchen and downtown Purcellville.. Also just a short walk to Loudoun Valley Community Center which offers a great gym, wonderful playground, fun activities, tennis court and more. Easy access to W, O & D bike trail and all the wonderful activities that Western Loudoun has to offer. This stunning home features over 4800 sf of living space on 2 levels with 4 bedrooms and 4 1/2 baths. Beautiful 4" white oak floors throughout the main and upper levels are a stunning first impression. All rooms are light filled and generous in size. The main level includes 10' ceilings, a beautiful gourmet kitchen with quartz counter tops and a huge island that is designed for large scale entertaining. The kitchen opens to a great room with cozy gas fireplace. A few of the standout features of the main level are the private home office with its own entrance and a huge mudroom entrance off of the sideload oversized 2 car garage. A beautiful modern farmhouse staircase off of the foyer leads to the upstairs where the white oak flooring continues throughout. The retreat like primary bedroom features 2 huge his and her walk in closets, a true spa bathroom with modern stand alone soaking tub and a large walk in shower. You will also find two bedrooms that share a jack and jill bathroom. The fourth bedroom has its own private bath. Finishing off this level is lots of extra storage and a large laundry room. The lower level rounds off this beautiful home with a large family room, full bath, wet bar and lots of unfinished area for future expansion. Surrounded by beautiful homes, a centuries old stone wall on one side and the wonderful wide open views of Loudoun Golf and Country Club this location cannot be beat. This home features the best of both worlds, all the modern conveniences of a nearly new custom home but in a beautiful historic town and community that is filled with character and charm. Spend more time doing the activities that you love and less time and maintenance money with this easy to manage yard. Local schools are Emerick Elementary, Blue Ridge Middle School and Loudoun Valley High School. 20 miles to Dulles Airport.

    This property is off market, which means it's not currently listed for sale or rent on Zillow. This may be different from what's available on other websites or public sources.

    Facts & features

    Interior

    Bedrooms & bathrooms
    • Bedrooms: 4
    • Bathrooms: 5
    • Full bathrooms: 4
    • 1/2 bathrooms: 1
    Heating
    • Forced air, Heat pump
    Cooling
    • Central
    Appliances
    • Included: Dishwasher, Dryer, Microwave, Refrigerator, Washer
    Features
    • Flooring: Tile, Carpet, Hardwood
    • Basement: Finished
    • Has fireplace: Yes
    Interior area
    • Total interior livable area: 4,908 sqft

    Property

    Parking
    • Parking features: Garage - Attached
    Features
    • Exterior features: Other
    Lot
    • Size: 0.35 Acres
    Details
    • Parcel number: 488251245000

    Construction

    Type & style
    • Home type: SingleFamily
    • Architectural style: Colonial
    Materials
    • Foundation: Concrete
    • Roof: Other
    Condition
    • Year built: 2020

    Community & HOA

    HOA
    • Has HOA: Yes
    • HOA fee: $185 monthly
    Location
    • Region: Purcellville

    Financial & listing details

    • Price per square foot: $242/sqft
    • Tax assessed value: $1,061,240
    • Annual tax amount: $8,861

    Price history

    DateEventPrice
    5/25/2023Sold$1,062,500-7.6%$216/sqft
    Source: Bright MLS #VALO2045964 Report a problem
    4/7/2023Pending sale$1,150,000$234/sqft
    Source: Bright MLS #VALO2045964 Report a problem
    3/23/2023Listed for sale$1,150,000+40.8%$234/sqft
    Source: Bright MLS #VALO2045964 Report a problem
    4/19/2021Sold$816,857$166/sqft
    Source: Public Record Report a problem

    Public tax history

    YearProperty taxesTax assessment
    2025$8,861 +1%$1,061,240 +8.3%
    2024$8,770 +8.9%$979,910 +6.5%
    2023$8,050 +1.3%$920,010 +6.5%
    2022$7,947 +24.4%$863,850 +377.3%
    2021$6,390 +322.9%$181,000 +24%
    2020$1,511 -19.5%$146,000 +7.4%
    2019$1,876 $136,000
    Find assessor info on the county website

    Neighborhood: 20132

    Nearby schools

    GreatSchools rating
    Schools provided by the listing agent
    • Elementary: EMERICK
    • Middle: BLUE RIDGE
    • High: LOUDOUN VALLEY
    • District: LOUDOUN COUNTY PUBLIC SCHOOLS

    Source: The MLS. This data may not be complete. We recommend contacting the local school district to confirm school assignments for this home.

    Get a cash offer in 3 minutes
    Find out how much your home could sell for in as little as 3 minutes with a no-obligation cash offer.
    Estimated market value
    $1,185,800
    Get a cash offer in 3 minutes
    Find out how much your home could sell for in as little as 3 minutes with a no-obligation cash offer.
    Estimated market value
    $1,185,800