Skip main navigation
Closed
  • $445,000

    601 W Meadow Pkwy #31, Moravian Falls, NC 28654

    3beds
    2,187sqft
    Single Family Residence
    Built in 2024
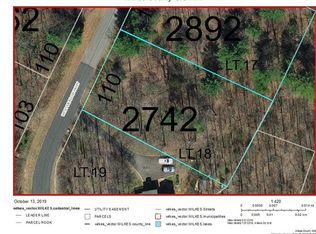
    0.47 Acres Lot
    $448,200 Zestimate®
    $203/sqft
    $2,662 Estimated rent

    Home value

    $448,200

    Estimated sales range

    Not available

    $2,662/mo

    Zestimate® history
    Loading
    Loading...

    Owner options

    List your home for rent

    $2,662/mo

    Rent Zestimate®

    Find your next renter with Zillow Rental Manager. Plus, with online applications, you can quickly screen prospective tenants – for free.

    Learn more

    $2,662/mo

    Rent Zestimate®

    Refinance and save

    $2,985/mo

    Est. payment

    Refinancing to a lower rate could help reduce your monthly payments and save thousands over the life of the loan.

    See today's rates

    $2,985/mo

    Est. payment

    Explore your selling options

    Work with a Zillow partner agent

    Leverage their expertise and Zillow's premium Showcase listings to get your home seen by more buyers.

    Get started

    List with your own agent

    Get your home in front of millions of buyers by listing it on Zillow.

    Learn how to do it

    Sell it yourself

    Take full control of how buyers see your home on Zillow by listing For Sale by Owner (FSBO).

    List your home

    What's special

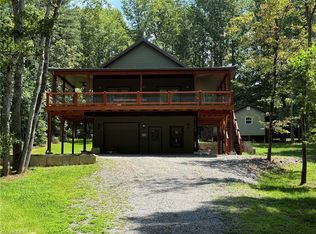
    Finished basement areaHuge covered composite deckSoaring vaulted ceilingPella windowsSolid surface counter topsStainless appliancesStanding seam metal roof
    Get ready to fall in love! Your first glimpse will be the huge covered composite deck inviting you to “chillax.” As you enter, you will appreciate the soaring vaulted ceiling in the main level great room with solid surface counter tops, wood cabinets and stainless appliances in the kitchen along with the blinds between the insulated glass panes of the Pella windows. The sellers preinstalled a wood stove roof vent should you choose to add a wood stove. You will appreciate the standing seam metal roof, Superior walls for the basement and essentially maintenance free Hardie board siding. The finished basement area can serve as a Family/Game Room with a second Kitchen, a Primary Suite OR as a studio apartment. You will see the beauty and feel the serenity of a rural wooded neighborhood that values community and nature ... with wooded walking trails, a pond with a picnic area/gazebo and community garden plots. (Note that sellers are selling home at the attached August 2025 appraised value.)

    Zillow last checked:

    Listing updated:

    Listed by:

    Fred Costello FredCostelloRealty@gmail.com,

    Costello Realty & Development

    Bought with:

    Fred Costello

    Costello Realty & Development

    Source: Canopy MLS as distributed by MLS GRID,MLS#: 4298466MLS Logo

    Facts & features

    Interior

    Bedrooms & bathrooms
    • Bedrooms: 3
    • Bathrooms: 3
    • Full bathrooms: 3
    • Main level bedrooms: 3
    Primary bedroom
    • Features: En Suite Bathroom
    • Level: Main
    Bedroom s
    • Features: Ceiling Fan(s)
    • Level: Main
    Bedroom s
    • Features: Ceiling Fan(s)
    • Level: Main
    Bathroom full
    • Level: Main
    Bathroom full
    • Level: Main
    Other
    • Features: Open Floorplan
    • Level: Basement
    Family room
    • Level: Basement
    Great room
    • Features: Cathedral Ceiling(s), Open Floorplan, Vaulted Ceiling(s)
    • Level: Main
    Kitchen
    • Level: Main
    Laundry
    • Level: Basement
    Laundry
    • Level: Main
    Other
    • Level: Basement
    Heating
    • Heat Pump
    Cooling
    • Heat Pump
    Appliances
    • Included: Convection Oven, Dishwasher, Electric Range, Electric Water Heater, Microwave, Refrigerator with Ice Maker, Self Cleaning Oven
    • Laundry: Electric Dryer Hookup, In Basement, In Hall, Mud Room, Lower Level, Main Level, Multiple Locations
    Features
    • Open Floorplan
    • Flooring: Tile, Wood
    • Doors: French Doors, Insulated Door(s)
    • Windows: Insulated Windows
    • Basement: Basement Garage Door,Exterior Entry,Interior Entry,Partially Finished,Storage Space,Walk-Out Access,Walk-Up Access
    • Attic: Pull Down Stairs
    Interior area
    • Total structure area: 1,351
    • Total interior livable area: 2,187 sqft
    • Finished area above ground: 1,351
    • Finished area below ground: 836

    Property

    Parking
    • Total spaces: 1
    • Parking features: Basement, Driveway, Attached Garage, Garage Door Opener, Garage Faces Front
    • Attached garage spaces: 1
    • Has uncovered spaces: Yes
    Features
    • Levels: One
    • Stories: 1
    • Patio & porch: Deck, Front Porch, Wrap Around
    • Exterior features: Storage
    Lot
    • Size: 0.47 Acres
    • Features: Level, Paved, Sloped, Wooded
    Details
    • Additional structures: Shed(s), Other
    • Parcel number: 0303008
    • Zoning: R1
    • Special conditions: Standard

    Construction

    Type & style
    • Home type: SingleFamily
    • Property subtype: Single Family Residence
    Materials
    • Hardboard Siding, Other
    • Roof: Metal
    Condition
    • New construction: Yes
    • Year built: 2024

    Utilities & green energy

    • Sewer: Septic Installed
    • Water: Well
    • Utilities for property: Cable Available, Fiber Optics, Underground Power Lines, Underground Utilities, Wired Internet Available

    Community & HOA

    Community
    • Features: Picnic Area, Pond, Walking Trails
    • Subdivision: West Meadow
    HOA
    • Has HOA: Yes
    • HOA fee: $375 annually
    • HOA name: West Meadow POA
    • HOA phone: 386-451-1558
    Location
    • Region: Moravian Falls
    • Elevation: 1000 Feet

    Financial & listing details

    • Price per square foot: $203/sqft
    • Tax assessed value: $398,700
    • Date on market: 9/2/2025
    • Cumulative days on market: 38 days
    • Listing terms: Cash,Conventional
    • Road surface type: Gravel, Paved

    Price history

    DateEventPrice
    12/1/2025Sold$445,000-2.2%$203/sqft
    Source: Canopy MLS as distributed by MLS GRID #4298466 Report a problem
    10/10/2025Pending sale$455,000$208/sqft
    Source: Canopy MLS as distributed by MLS GRID #4298466 Report a problem
    9/3/2025Listed for sale$455,000$208/sqft
    Source: Canopy MLS as distributed by MLS GRID #4298466 Report a problem

    Public tax history

    Tax history is unavailable.

    Neighborhood: 28654

    Nearby schools

    GreatSchools rating
    Schools provided by the listing agent
    • Elementary: Moravian Falls
    • Middle: Central Wilkes Middle
    • High: Wilkes Central High

    Source: Canopy MLS as distributed by MLS GRID. This data may not be complete. We recommend contacting the local school district to confirm school assignments for this home.

    Get pre-qualified for a loan
    At Zillow Home Loans, we can pre-qualify you in as little as 5 minutes with no impact to your credit score.

    An equal housing lender. NMLS #10287.

    Sell for more on Zillow
    Get a Zillow Showcase℠ listing at no additional cost and you could sell for .
    $448,200
    2% more
    +$8,964
    With Zillow Showcase(estimated)
    $457,164