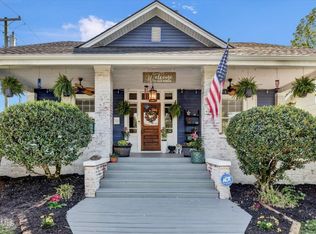
This stunning home represents a masterful fusion of old-world charm with modern elegance and convenience. Let the inviting, covered front porch welcome you home to 601 W. Morris Street where the attention to detail in each room is only surpassed by the quality of its execution. On the main floor, the living spaces include a Living Room with gleaming original hardwood floors, shiplap accents, and gas fireplace. Step through the glass double French doors into a generous formal Dining Room flooded with natural light. The original hardwoods trimmed in tall baseboards continue through the Dining Room and provide a cozy background to the white washed fireplace and built-in china cabinet. A central hallway leads to two spacious guestrooms that share a full bathroom with marble tiled walls, chandeliers, and a walk-in, tiled shower with glass enclosure. A third fireplace is found in one of these guestrooms that is currently used as a home office space. At the rear of the home is a sprawling primary suite that is a modern addition to the home with a generous sitting area, electric fireplace, spacious walk-in closet and truly elegant ensuite. The main feature of the ensuite is a 7 ft by 14 ft shower with temperature color changing rain shower heads and numerous other jets and wands for a spa-like experience. In addition to the custom shower, the ensuite boasts an Ariel whirlpool tub with 22 jets and Chroma therapy/aromatherapy. The primary suite enjoys direct access to the deck and backyard. The crowned jewel of the main floor is a stunning custom kitchen with features unimaginable in many other homes. The centerpiece of the kitchen is a 12-foot island topped with reclaimed barnwood from 1775. Tall ceilings, brick floors and intricate details are the backdrop to custom soft-close cabinetry, a GE Café commercial stainless steel refrigerator, 5-burner Kitchenaid range and oven with pot filler plumbing. Across the kitchen is a second gas range with another pot filling station.
Closed
$440,000
601 W Morris St, Sweetwater, TN 37874
5beds
3,225sqft
Single Family Residence, Residential
Built in 1917
10,018 Square Feet Lot
$489,000 Zestimate®
$136/sqft
$3,016 Estimated rent
Home value
$489,000
$445,000 - $538,000
$3,016/mo
Zestimate® history
Owner options
List your home for rent
$3,016/mo
Rent Zestimate®
Find your next renter with Zillow Rental Manager. Plus, with online applications, you can quickly screen prospective tenants – for free.
$3,016/mo
Rent Zestimate®
Refinance and save
$2,561/mo
Est. payment
Refinancing to a lower rate could help reduce your monthly payments and save thousands over the life of the loan.
$2,561/mo
Est. payment
Explore your selling options
Work with a Zillow partner agent
Leverage their expertise and Zillow's premium Showcase listings to get your home seen by more buyers.
Get startedList with your own agent
Get your home in front of millions of buyers by listing it on Zillow.
Learn how to do itSell it yourself
Take full control of how buyers see your home on Zillow by listing For Sale by Owner (FSBO).
List your homeWhat's special
Zillow last checked:
Listing updated:
Listed by:
Nathan Lefebvre 865-693-3232,
Realty Executives Associates
Bought with:
Nina Spilski, 335754
The Real Estate Firm, Inc.
Source: RealTracs MLS as distributed by MLS GRID,MLS#: 2835816
Facts & features
Interior
Bedrooms & bathrooms
- Bedrooms: 5
- Bathrooms: 4
- Full bathrooms: 3
- 1/2 bathrooms: 1
Bedroom 1
- Features: Walk-In Closet(s)
- Level: Walk-In Closet(s)
Dining room
- Features: Formal
- Level: Formal
Kitchen
- Features: Pantry
- Level: Pantry
Other
- Features: Office
- Level: Office
Other
- Features: Utility Room
- Level: Utility Room
Heating
- Central, Electric, Natural Gas, Other
Cooling
- Central Air
Appliances
- Included: Gas Range, Dishwasher, Dryer, Microwave, Range, Refrigerator, Oven, Washer
- Laundry: Washer Hookup, Electric Dryer Hookup
Features
- Flooring: Carpet, Wood, Tile, Other
- Basement: Unfinished
- Number of fireplaces: 4
- Fireplace features: Electric
Interior area
- Total structure area: 3,225
- Total interior livable area: 3,225 sqft
- Finished area above ground: 3,225
Property
Features
- Levels: Two
- Stories: 2
- Patio & porch: Deck
- Has view: Yes
- View description: City
Lot
- Size: 10,018 Square Feet
- Dimensions: 68M x 165M
- Features: Corner Lot, Level
- Topography: Corner Lot,Level
Details
- Parcel number: 023K D 00500 000
- Special conditions: Standard
Construction
Type & style
- Home type: SingleFamily
- Architectural style: Cottage
- Property subtype: Single Family Residence, Residential
Materials
- Frame
Condition
- New construction: No
- Year built: 1917
Utilities & green energy
- Utilities for property: Electricity Available, Natural Gas Available
Community & HOA
Community
- Security: Security System, Smoke Detector(s)
Location
- Region: Sweetwater
Financial & listing details
- Price per square foot: $136/sqft
- Annual tax amount: $1,493
- Date on market: 11/5/2023
- Electric utility on property: Yes
Price history
| Date | Event | Price |
|---|---|---|
| 12/1/2023 | Sold | $440,000-2.2%$136/sqft |
Source:  RealTracs MLS as distributed by MLS GRID #2835816 Report a problem RealTracs MLS as distributed by MLS GRID #2835816 Report a problem | ||
| 11/6/2023 | Pending sale | $449,900$140/sqft |
Source:  East Tennessee Realtors #1230789 Report a problem East Tennessee Realtors #1230789 Report a problem | ||
| 8/24/2023 | Price change | $449,900-2%$140/sqft |
Source: East Tennessee Realtors #1230789 Report a problem | ||
| 7/28/2023 | Price change | $459,000-1.3%$142/sqft |
Source: East Tennessee Realtors #1230789 Report a problem | ||
| 6/19/2023 | Listed for sale | $465,000$144/sqft |
Source: East Tennessee Realtors #1230789 Report a problem | ||
Public tax history
Tax history is unavailable.
Neighborhood: 37874
Nearby homes
- $440,0005 bd4 ba3.7k sqft601 Morris St, Sweetwater, TN 37874Sold
- $347,3004 bd3 ba3k sqft603 Morris St, Sweetwater, TN 37874Off Market
- $177,200-- bd1 ba1.3k sqft205 College Str, Sweetwater, TN 37874Off Market
- $84,900-- bd-- ba-- sqft605 W Morris St, Sweetwater, TN 37874Off Market
- $10,834-- bd-- ba-- sqftSummit St, Sweetwater, TN 37874Off Market
- $30,800-- bd2 ba2.1k sqft305 Summit St, Sweetwater, TN 37874Off Market
- $50,287-- bd-- ba-- sqft203 College Str, Sweetwater, TN 37874Off Market
- $19,7000.33 AcresMorris St, Sweetwater, TN 37874Off Market
Nearby schools
GreatSchools rating
- 7/10Sweetwater Elementary SchoolGrades: 3-4Distance: 0.1 mi
- 5/10Sweetwater Junior High SchoolGrades: 7-8Distance: 0.4 mi
- 3/10Brown Intermediate SchoolGrades: 5-6Distance: 0.7 mi
Schools provided by the listing agent
- Elementary: Sweetwater Elementary
- Middle: Sweetwater Jr High School
Source: RealTracs MLS as distributed by MLS GRID. This data may not be complete. We recommend contacting the local school district to confirm school assignments for this home.


Get pre-qualified for a loan
At Zillow Home Loans, we can pre-qualify you in as little as 5 minutes with no impact to your credit score.An equal housing lender. NMLS #10287.
- Tennessee
- Monroe County
- Sweetwater
- 37874
- 601 W Morris St
Nearby cities
Nearby zip codes
Other Sweetwater Topics
