Skip main navigation
Off market
  • $1,029,300

    601 W Mountain View Cir, Johnson City, TN 37601

    3beds
    6,529sqft
    SingleFamily
    Built in 1967
    0.86 Acres Lot
    $1,029,300 Zestimate®
    $158/sqft
    $2,288 Estimated rent

    Home value

    $1,029,300

    $895,000 - $1.18M

    $2,288/mo

    Zestimate® history
    Loading
    Loading...

    Owner options

    List your home for rent

    $2,288/mo

    Rent Zestimate®

    Find your next renter with Zillow Rental Manager. Plus, with online applications, you can quickly screen prospective tenants – for free.

    Learn more

    $2,288/mo

    Rent Zestimate®

    Refinance and save

    $5,967/mo

    Est. payment

    Refinancing to a lower rate could help reduce your monthly payments and save thousands over the life of the loan.

    See today's rates

    $5,967/mo

    Est. payment

    Explore your selling options

    Work with a Zillow partner agent

    Leverage their expertise and Zillow's premium Showcase listings to get your home seen by more buyers.

    Get started

    List with your own agent

    Get your home in front of millions of buyers by listing it on Zillow.

    Learn how to do it

    Sell it yourself

    Take full control of how buyers see your home on Zillow by listing For Sale by Owner (FSBO).

    List your home

    What's special

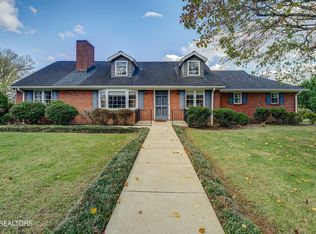
    One of a kind, custom built, one level, sprawling home tucked away in the distinguished Gump Addition. If you are looking for a truly special property with lots of character that has been remodeled with everything high end in mind, then this home is for you. Wonderful for entertaining and perfect for a family. This 3 bedroom 3.5 bath home has over 4,500 sq feet on the main level. This includes a large gourmet kitchen with a 6x8 foot island (covered in one solid slab of granite), a 6 burner gas range with hood, a farm house Kohler sink, a wet bar, top of the line cabinetry and Circa Pendant Lighting. Also on the main floor is the master bedroom with a large walk in closet and completely remodeled master bath. The master bedroom has tall sliding glass doors which lead out onto the patio which includes a Koi pond, waterfall and lush shaded area for relaxing. Also on the main floor is a huge library room, which could have multiple uses. Then there is the finished basement with space for an office, playroom, craft room and plenty of storage. No expense has been spared. Improvements include, new hardwood flooring, rain gutters, completely remodeled master bath, kitchen and guest bath. New plantation blinds throughout the house, new water heaters, new gas furnace and 2 heat pumps. Electrical and Plumbing has been upgraded. Other features include: A circular driveway, a tea garden shed, a detached workshop, and a 2 car attached garage with tons of storage. Fantastic location, shopping, restaurants and healthcare within a few minutes. Buyers/Buyers Agent to Verify All Information. 24 Hour Notice Required for Showings.

    This property is off market, which means it's not currently listed for sale or rent on Zillow. This may be different from what's available on other websites or public sources.

    Facts & features

    Interior

    Bedrooms & bathrooms
    • Bedrooms: 3
    • Bathrooms: 4
    • Full bathrooms: 3
    • 1/2 bathrooms: 1
    Heating
    • Forced air, Heat pump, Gas
    Appliances
    • Included: Dishwasher, Microwave, Range / Oven
    • Laundry: Washer Hookup, Electric Dryer Hookup
    Features
    • Wet Bar, Kitchen Island, Walk-In Closet(s), Workshop, Granite Counters, Eat-in Kitchen, Master Downstairs, Entrance Foyer, Office, Remodeled, Studio, Master Bathroom, Library, Restored
    • Flooring: Tile, Hardwood
    • Windows: Insulated Windows, Window Treatment-Negotiable
    • Basement: Partially Finished, Heated
    • Attic: Other
    • Has fireplace: Yes
    • Fireplace features: Den, Basement, Gas Log
    Interior area
    • Total interior livable area: 6,529 sqft

    Property

    Parking
    • Total spaces: 2
    • Parking features: Garage - Attached
    Features
    • Patio & porch: Deck, Rear Patio
    • Exterior features: Brick
    • Fencing: Privacy, Full, Back Yard
    Lot
    • Size: 0.86 Acres
    • Features: Level
    Details
    • Additional structures: Gazebo, Outbuilding, Storage
    • Parcel number: 046FD00700000
    • Zoning description: res

    Construction

    Type & style
    • Home type: SingleFamily
    • Architectural style: Traditional
    Materials
    • Foundation: Footing
    • Roof: Composition
    Condition
    • Above average, Updated/Remodeled
    • Year built: 1967

    Utilities & green energy

    • Sewer: Public Sewer
    • Water: Public
    • Utilities for property: Cable Connected

    Community & HOA

    Location
    • Region: Johnson City

    Financial & listing details

    • Price per square foot: $158/sqft
    • Tax assessed value: $1,130,000
    • Annual tax amount: $8,725

    Price history

    DateEventPrice
    12/3/2021Sold$765,000-22.3%$117/sqft
    Source: Public Record Report a problem
    2/17/2021Listing removed--
    Source: TVRMLS #9910579 Report a problem
    9/26/2020Listed for sale$985,000+66.9%$151/sqft
    Source: TVRMLS #9910579 Report a problem
    6/27/2016Sold$590,000-7.1%$90/sqft
    Source: Public Record Report a problem
    5/13/2016Pending sale$635,000$97/sqft
    Source: CENTURY 21 Legacy #373507 Report a problem
    3/2/2016Listed for sale$635,000$97/sqft
    Source: CENTURY 21 Legacy #373507 Report a problem

    Public tax history

    YearProperty taxesTax assessment
    2025$8,725 +0.8%$282,500
    2024$8,656 +31.7%$282,500 +77.5%
    2023$6,573 +6.4%$159,150
    2022$6,175 $159,150
    2021$6,175 +0.5%$159,150
    2020$6,143 +79.5%$159,150
    2019$3,422 $159,150 +8.2%
    2018-- $147,100
    2017$6,281 $147,100
    2016$6,281 +10.9%$147,100
    2015$5,663 +6.9%$147,100
    2014$5,295 $147,100
    2013-- $147,100 -3.7%
    2011$5,320 +0.9%$152,700
    2010$5,274 $152,700
    2009$5,274 $152,700
    2008-- $152,700 +35.4%
    2007$4,827 +8.9%$112,775
    2006$4,432 +3.4%$112,775
    2005$4,285 $112,775
    2004$4,285 +14.8%$112,775 +23.3%
    2003$3,732 $91,475 0%
    2001-- $91,483 -75%
    2000-- $365,932
    Find assessor info on the county website

    Neighborhood: 37601

    Nearby schools

    GreatSchools rating
    Schools provided by the listing agent
    • Elementary: North Side
    • Middle: Indian Trail
    • High: Science Hill

    Source: The MLS. This data may not be complete. We recommend contacting the local school district to confirm school assignments for this home.

    Get pre-qualified for a loan
    At Zillow Home Loans, we can pre-qualify you in as little as 5 minutes with no impact to your credit score.

    An equal housing lender. NMLS #10287.