Welcome Home! Perfectly positioned on a premium corner lot, this home blends comfort, function, and lifestyle-complete with a private backyard oasis featuring an inground pool, deck, and patio! Step inside to find sun-filled living spaces with hardwood floors, a bay window in the Living Room, and an open Dining Room with sliding glass doors that extend your living area outdoors. The updated Kitchen features white shaker cabinetry, beautiful stove and modern hood, and Island/peninsula with gorgeous granite countertops and ceramic tile floors Upstairs, you'll find three generous bedrooms, including a spacious main bedroom with private access to the updated full bathroom. The lower level offers a large, finished Family Room with large windows, ceiling fan and a convenient 3/4 bath (which is great for the pool) A separate laundry/ utility room with outside access adds even more practicality. The backyard is your own private retreat-fully fenced with vinyl fencing, perfect for summer entertaining or relaxing poolside. Whether you're grilling on the deck or patio enjoying the sunshine by the pool, or playing in the yard, this home has everything you need to make the most of every season. Located within walking distance to schools, Garden Farm Market, restaurants, and the Delaware Canal Towpath-plus just minutes to major highways and train stations with direct routes to NYC, Philly, and NJ-this is suburban living with unbeatable access. Make your appointment today!
Sold for $450,000
Street View
$450,000
601 W Palmer St, Morrisville, PA 19067
3beds
1,821sqft
Single Family Residence
Built in 1958
7,708 Square Feet Lot
$466,000 Zestimate®
$247/sqft
$3,326 Estimated rent
Home value
$466,000
$433,000 - $503,000
$3,326/mo
Zestimate® history
Owner options
List your home for rent
$3,326/mo
Rent Zestimate®
Find your next renter with Zillow Rental Manager. Plus, with online applications, you can quickly screen prospective tenants – for free.
$3,326/mo
Rent Zestimate®
Refinance and save
$2,899/mo
Est. payment
Refinancing to a lower rate could help reduce your monthly payments and save thousands over the life of the loan.
$2,899/mo
Est. payment
Explore your selling options
Work with a Zillow partner agent
Leverage their expertise and Zillow's premium Showcase listings to get your home seen by more buyers.
Get startedList with your own agent
Get your home in front of millions of buyers by listing it on Zillow.
Learn how to do itSell it yourself
Take full control of how buyers see your home on Zillow by listing For Sale by Owner (FSBO).
List your homeWhat's special
Inground poolVinyl fencingPrivate backyard oasisSun-filled living spacesCorner lotFinished family roomLarge windows
Zillow last checked:
Listing updated:
Listed by:
Joe Moore 215-694-4175,
RE/MAX Legacy
Bought with:
Joe Moore, RS275122
RE/MAX Legacy
Source: Bright MLS,MLS#: PABU2100910
Facts & features
Interior
Bedrooms & bathrooms
- Bedrooms: 3
- Bathrooms: 2
- Full bathrooms: 2
Rooms
- Room types: Living Room, Dining Room, Bedroom 2, Bedroom 3, Kitchen, Family Room, Bedroom 1, Laundry, Utility Room
Bedroom 1
- Level: Upper
- Area: 165 Square Feet
- Dimensions: 15 x 11
Bedroom 2
- Level: Upper
- Area: 130 Square Feet
- Dimensions: 13 x 10
Bedroom 3
- Level: Upper
- Area: 90 Square Feet
- Dimensions: 10 x 9
Dining room
- Level: Main
- Area: 120 Square Feet
- Dimensions: 12 x 10
Family room
- Level: Lower
- Area: 420 Square Feet
- Dimensions: 21 x 20
Kitchen
- Level: Main
- Area: 110 Square Feet
- Dimensions: 11 x 10
Laundry
- Level: Lower
- Area: 1 Square Feet
- Dimensions: 1 x 1
Living room
- Level: Main
- Area: 234 Square Feet
- Dimensions: 18 x 13
Utility room
- Level: Lower
- Area: 1 Square Feet
- Dimensions: 1 x 1
Heating
- Baseboard, Oil
Cooling
- Ductless, Ceiling Fan(s), Wall Unit(s), Electric
Appliances
- Included: Electric Water Heater
- Laundry: Laundry Room
Features
- Basement: Exterior Entry,Partially Finished
- Has fireplace: No
Interior area
- Total structure area: 1,821
- Total interior livable area: 1,821 sqft
- Finished area above ground: 1,821
- Finished area below ground: 0
Property
Parking
- Parking features: Driveway, On Street
- Has uncovered spaces: Yes
Accessibility
- Accessibility features: None
Features
- Levels: Multi/Split,Three
- Stories: 3
- Patio & porch: Deck, Patio
- Has private pool: Yes
- Pool features: Private
- Fencing: Decorative
- Frontage length: Road Frontage: 82
Lot
- Size: 7,708 Square Feet
- Dimensions: 82.00 x 94.00
- Features: Corner Lot
Details
- Additional structures: Above Grade, Below Grade
- Parcel number: 24004434001
- Zoning: R2
- Special conditions: Standard
Construction
Type & style
- Home type: SingleFamily
- Property subtype: Single Family Residence
Materials
- Frame
- Foundation: Other
- Roof: Shingle,Architectural Shingle,Pitched
Condition
- New construction: No
- Year built: 1958
Utilities & green energy
- Sewer: Public Sewer
- Water: Public
Community & HOA
Community
- Subdivision: Highland Park
HOA
- Has HOA: No
Location
- Region: Morrisville
- Municipality: MORRISVILLE BORO
Financial & listing details
- Price per square foot: $247/sqft
- Tax assessed value: $27,600
- Annual tax amount: $9,134
- Date on market: 7/24/2025
- Listing agreement: Exclusive Right To Sell
- Inclusions: Washer, Dryer, Fridge (all In As Is Condition)
- Ownership: Fee Simple
Price history
| Date | Event | Price |
|---|---|---|
| 9/19/2025 | Sold | $450,000+1.1%$247/sqft |
Source:  Bright MLS #PABU2100910 Report a problem Bright MLS #PABU2100910 Report a problem | ||
| 9/3/2025 | Pending sale | $445,000$244/sqft |
Source: Bright MLS #PABU2100910 Report a problem | ||
| 8/7/2025 | Listing removed | $445,000$244/sqft |
Source: Bright MLS #PABU2100910 Report a problem | ||
| 7/24/2025 | Listed for sale | $445,000+48.3%$244/sqft |
Source: Bright MLS #PABU2100910 Report a problem | ||
| 6/19/2023 | Listing removed | -- |
Source: Bright MLS #PABU521658 Report a problem | ||
| 6/22/2021 | Sold | $300,000+5.3%$165/sqft |
Source: Public Record Report a problem | ||
| 4/7/2021 | Pending sale | $285,000$157/sqft |
Source: Bright MLS #PABU521658 Report a problem | ||
| 3/29/2021 | Listed for sale | $285,000$157/sqft |
Source: Bright MLS #PABU521658 Report a problem | ||
| 3/17/2021 | Pending sale | $285,000$157/sqft |
Source:  RE/MAX International #PABU521658 Report a problem RE/MAX International #PABU521658 Report a problem | ||
| 3/17/2021 | Contingent | $285,000$157/sqft |
Source: Bright MLS #PABU521658 Report a problem | ||
| 3/12/2021 | Listed for sale | $285,000+36.4%$157/sqft |
Source: Bright MLS #PABU521658 Report a problem | ||
| 11/21/2015 | Listing removed | $209,000$115/sqft |
Source: BHHS Fox & Roach #6590582 Report a problem | ||
| 9/25/2015 | Price change | $209,000-2.7%$115/sqft |
Source: BHHS Fox & Roach #6590582 Report a problem | ||
| 7/11/2015 | Price change | $214,900-1.9%$118/sqft |
Source: BHHS Fox & Roach #6590582 Report a problem | ||
| 6/10/2015 | Listed for sale | $219,000-2.7%$120/sqft |
Source: BHHS Fox & Roach #6590582 Report a problem | ||
| 1/7/2015 | Listing removed | $224,999$124/sqft |
Source: Coldwell Banker Hearthside, Realtors #6410549 Report a problem | ||
| 8/7/2014 | Price change | $224,999-4.3%$124/sqft |
Source: Coldwell Banker Hearthside, Realtors #6410549 Report a problem | ||
| 6/20/2014 | Listed for sale | $234,999-4.1%$129/sqft |
Source: Coldwell Banker Hearthside, Realtors #6410549 Report a problem | ||
| 1/9/2014 | Listing removed | $245,000$135/sqft |
Source: Help-U-Sell Peoples Real Estate #6005675 Report a problem | ||
| 7/4/2013 | Price change | $245,000-7.5%$135/sqft |
Source: Help-U-Sell Peoples Real Estate #6005675 Report a problem | ||
| 2/26/2012 | Price change | $264,900-1.9%$145/sqft |
Source: Help-U-Sell Peoples Real Estate #6005675 Report a problem | ||
| 2/24/2012 | Price change | $269,900-1.8%$148/sqft |
Source: Help-U-Sell Peoples Real Estate #6005675 Report a problem | ||
| 1/9/2012 | Price change | $274,900-6.8%$151/sqft |
Source: Help-U-Sell Peoples Real Estate #5937768 Report a problem | ||
| 8/23/2011 | Listed for sale | $294,900$162/sqft |
Source: Help-U-Sell Peoples Real Estate #5937768 Report a problem | ||
Public tax history
| Year | Property taxes | Tax assessment |
|---|---|---|
| 2025 | $9,135 -0.7% | $27,600 |
| 2024 | $9,204 +4.5% | $27,600 |
| 2023 | $8,804 +2.2% | $27,600 |
| 2022 | $8,612 +2.5% | $27,600 |
| 2021 | $8,398 +4.2% | $27,600 |
| 2020 | $8,063 +7.3% | $27,600 |
| 2018 | $7,515 +0% | $27,600 |
| 2017 | $7,512 | $27,600 |
| 2016 | $7,512 | $27,600 |
| 2015 | -- | $27,600 |
| 2014 | -- | $27,600 |
| 2013 | -- | $27,600 |
| 2012 | -- | $27,600 |
| 2011 | -- | $27,600 |
| 2010 | -- | $27,600 |
| 2009 | -- | $27,600 |
| 2008 | -- | $27,600 |
| 2007 | -- | $27,600 |
| 2006 | -- | $27,600 |
| 2005 | -- | $27,600 +300% |
| 2004 | -- | $6,900 |
| 2003 | -- | $6,900 |
| 2002 | -- | $6,900 |
| 2000 | -- | $6,900 |
Find assessor info on the county website
Neighborhood: 19067
Nearby homes
- $335,0003 bd2 ba1.3k sqft315 Cox Ave, Morrisville, PA 19067Sold
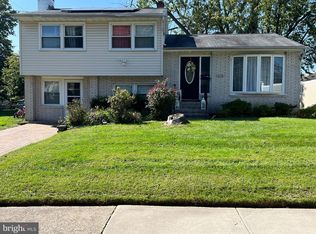
- $358,9003 bd1 ba984 sqft605 W Palmer St, Morrisville, PA 19067Off Market
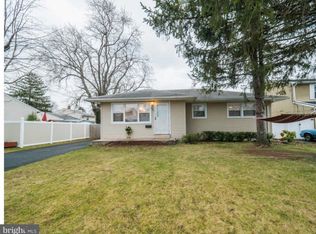
- $413,1003 bd1 ba1.5k sqft219 Cox Ave, Morrisville, PA 19067Off Market
- $371,5002 bd2 ba1.6k sqft545 W Palmer St, Morrisville, PA 19067Off Market
- $450,7004 bd2 ba1.9k sqft607 W Palmer St, Morrisville, PA 19067Off Market
- $295,0003 bd1 ba1.2k sqft310 Cox Ave, Morrisville, PA 19067Sold
- $448,0004 bd2 ba2.2k sqft304 Cox Ave, Morrisville, PA 19067Off Market
- $501,6004 bd2 ba2k sqft604 Prospect Ave, Morrisville, PA 19067Off Market
Nearby schools
GreatSchools rating
- NAGrandview El SchoolGrades: K-2Distance: 0.1 mi
- 4/10Morrisville High SchoolGrades: 6-12Distance: 0.1 mi
Schools provided by the listing agent
- District: Morrisville Borough
Source: Bright MLS. This data may not be complete. We recommend contacting the local school district to confirm school assignments for this home.
Get a cash offer in 3 minutes
Find out how much your home could sell for in as little as 3 minutes with a no-obligation cash offer.
Estimated market value
$466,000
Get a cash offer in 3 minutes
Find out how much your home could sell for in as little as 3 minutes with a no-obligation cash offer.
Estimated market value
$466,000
- Pennsylvania
- Bucks County
- Morrisville
- 19067
- 601 W Palmer St
Nearby cities
Nearby zip codes
Other Morrisville Topics
