Skip main navigation
Closed
  • $432,000

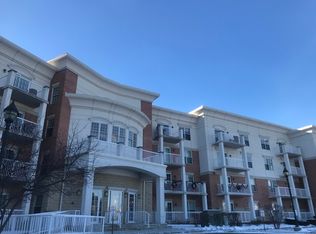
    601 W Rand Rd APT 106, Arlington Heights, IL 60004

    2beds
    2,448sqft
    Condominium, Single Family Residence
    Built in 2005
    -- sqft lot
    $439,700 Zestimate®
    $176/sqft
    $2,653 Estimated rent

    Home value

    $439,700

    $418,000 - $462,000

    $2,653/mo

    Zestimate® history
    Loading
    Loading...

    Owner options

    List your home for rent

    $2,653/mo

    Rent Zestimate®

    Find your next renter with Zillow Rental Manager. Plus, with online applications, you can quickly screen prospective tenants – for free.

    Learn more

    $2,653/mo

    Rent Zestimate®

    Refinance and save

    $3,901/mo

    Est. payment

    Refinancing to a lower rate could help reduce your monthly payments and save thousands over the life of the loan.

    See today's rates

    $3,901/mo

    Est. payment

    Explore your selling options

    Work with a Zillow partner agent

    Leverage their expertise and Zillow's premium Showcase listings to get your home seen by more buyers.

    Get started

    List with your own agent

    Get your home in front of millions of buyers by listing it on Zillow.

    Learn how to do it

    Sell it yourself

    Take full control of how buyers see your home on Zillow by listing For Sale by Owner (FSBO).

    List your home

    What's special

    Rarely available and one of the largest 2-bedroom, 2-bath residences in the sought-after Fountains of Arlington! This spacious first-floor, ADA-accessible unit offers approximately 2,448 sq ft including balconies, blending comfort, functionality, and luxury living. Enjoy a bright, open layout with soaring 9' ceilings, gleaming Laminate floors, and expansive living and dining spaces perfect for everyday living and entertaining. The oversized great room and separate dining area flow seamlessly to a private balcony overlooking beautifully landscaped grounds, with an additional balcony spanning both bedrooms. The well-appointed kitchen features 42" cabinetry, granite countertops, stainless steel appliances, pantry closet, and a generous eat-in area. The expansive primary suite offers a large walk-in closet, flexible sitting or office space, and direct balcony access. The ensuite bath includes dual vanities, soaking tub, separate shower, and linen storage. A spacious second bedroom also offers balcony access, and the second full bath includes a soaking tub and glass shower doors. Additional highlights include in-unit laundry, radiant heated floors, sound-insulated construction, French sliding doors, and a wide foyer and hallway for easy accessibility. Heated garage parking space #38 with adjacent apron and floor-to-ceiling storage included. Building amenities feature elevators, fitness center, party room. Prime Arlington Heights location-move-in ready and truly exceptional!

    Zillow last checked:

    Listing updated:

    Listed by:

    Krystle King, CSC 847-962-8470,

    Century 21 Circle,

    Carol Lynn Seifert, CSC 847-912-1803,

    Century 21 Circle

    Bought with:

    Holly Connors

    @properties Christie's International Real Estate

    Source: MRED as distributed by MLS GRID,MLS#: 12637241MLS Logo

    Facts & features

    Interior

    Bedrooms & bathrooms
    • Bedrooms: 2
    • Bathrooms: 2
    • Full bathrooms: 2
    Rooms
    • Room types: No additional rooms
    Primary bedroom
    • Features: Flooring (Carpet), Bathroom (Full)
    • Level: Main
    • Area: 320 Square Feet
    • Dimensions: 20X16
    Bedroom 2
    • Features: Flooring (Carpet)
    • Level: Main
    • Area: 169 Square Feet
    • Dimensions: 13X13
    Dining room
    • Level: Main
    • Area: 192 Square Feet
    • Dimensions: 16X12
    Kitchen
    • Features: Kitchen (Eating Area-Table Space)
    • Level: Main
    • Area: 234 Square Feet
    • Dimensions: 18X13
    Laundry
    • Level: Main
    • Area: 36 Square Feet
    • Dimensions: 6X6
    Living room
    • Level: Main
    • Area: 345 Square Feet
    • Dimensions: 23X15
    Heating
    • Natural Gas, Forced Air, Radiant
    Cooling
    • Central Air
    Appliances
    • Included: Range, Microwave, Dishwasher, Refrigerator, Washer, Dryer, Disposal, Stainless Steel Appliance(s)
    • Laundry: Main Level, Washer Hookup, In Unit, Laundry Closet
    Features
    • 1st Floor Bedroom, 1st Floor Full Bath, Storage, Walk-In Closet(s), High Ceilings, Open Floorplan, Granite Counters
    • Flooring: Laminate, Carpet
    • Doors: Sliding Glass Door(s)
    • Basement: None
    Interior area
    • Total structure area: 0
    • Total interior livable area: 2,448 sqft

    Property

    Parking
    • Total spaces: 1
    • Parking features: Yes, Garage Owned, Attached, Garage
    • Attached garage spaces: 1
    Accessibility
    • Accessibility features: Two or More Access Exits, Bath Grab Bars, Disabled Parking, Ramp - Main Level, Wheelchair Accessible, Wheelchair Ramp(s), Disability Access
    Details
    • Parcel number: 03182030091005
    • Special conditions: None

    Construction

    Type & style
    • Home type: Condo
    • Property subtype: Condominium, Single Family Residence
    Materials
    • Brick
    Condition
    • New construction: No
    • Year built: 2005

    Utilities & green energy

    • Sewer: Public Sewer
    • Water: Lake Michigan

    Community & HOA

    Community
    • Subdivision: Fountains Of Arlington
    HOA
    • Has HOA: Yes
    • Amenities included: Elevator in Residence, Exercise Room, Storage, Party Room, Security Door Lock(s), Intercom
    • Services included: Heat, Water, Gas, Parking, Insurance, Exercise Facilities, Exterior Maintenance, Lawn Care, Scavenger, Snow Removal
    • HOA fee: $691 monthly
    Location
    • Region: Arlington Heights

    Financial & listing details

    • Price per square foot: $176/sqft
    • Tax assessed value: $361,540
    • Annual tax amount: $10,407
    • Date on market: 5/6/2026
    • Listing terms: Cash
    • Ownership: Condo

    Price history

    DateEventPrice
    7/17/2026Sold$432,000-2.9%$176/sqft
    Source: MRED as distributed by MLS GRID #12637241 Report a problem
    5/20/2026Contingent$445,000$182/sqft
    Source: MRED as distributed by MLS GRID #12637241 Report a problem
    5/6/2026Listed for sale$445,000+34.8%$182/sqft
    Source: MRED as distributed by MLS GRID #12637241 Report a problem
    11/30/2022Sold$330,000-4.3%$135/sqft
    Source: Public Record Report a problem
    10/21/2022Contingent$345,000$141/sqft
    Source: MRED as distributed by MLS GRID #11640729 Report a problem
    10/11/2022Price change$345,000-2.7%$141/sqft
    Source: MRED as distributed by MLS GRID #11640729 Report a problem
    9/30/2022Listed for sale$354,750-13.5%$145/sqft
    Source: MRED as distributed by MLS GRID #11640729 Report a problem
    9/27/2005Sold$410,000$167/sqft
    Source: Public Record Report a problem

    Public tax history

    YearProperty taxesTax assessment
    2024$10,408 +5.2%$36,154 +0%
    2023$9,897 +25.1%$36,153
    2022$7,909 +8.6%$36,153 +19.8%
    2021$7,282 +0.9%$30,185
    2020$7,214 +0.5%$30,185 -9.9%
    2019$7,176 +16.9%$33,504 +23%
    2018$6,141 +0.7%$27,228
    2017$6,100 -1.2%$27,228
    2016$6,172 +35.6%$27,228 +36.8%
    2015$4,550 +2.4%$19,908
    2014$4,444 -1.9%$19,908 -3.9%
    2013$4,528 +19.8%$20,713 +9.9%
    2012$3,780 -14.9%$18,854 -11.5%
    2011$4,440 -27.6%$21,308 -23.7%
    2010$6,133 -6.5%$27,911 -12.9%
    2009$6,560 +2.3%$32,032 -7%
    2008$6,410 -25.4%$34,442 -23.8%
    2007$8,590 $45,227
    Find assessor info on the county website

    Neighborhood: 60004

    Nearby schools

    GreatSchools rating
    Schools provided by the listing agent
    • Elementary: Greenbrier Elementary School
    • Middle: Thomas Middle School
    • High: Buffalo Grove High School
    • District: 25

    Source: MRED as distributed by MLS GRID. This data may not be complete. We recommend contacting the local school district to confirm school assignments for this home.

    Get a cash offer in 3 minutes
    Find out how much your home could sell for in as little as 3 minutes with a no-obligation cash offer.
    Estimated market value
    $439,700
    Get a cash offer in 3 minutes
    Find out how much your home could sell for in as little as 3 minutes with a no-obligation cash offer.
    Estimated market value
    $439,700