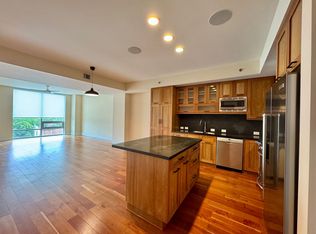
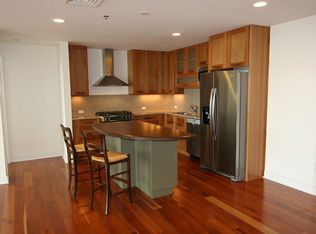
This beautifully updated two-bedroom condominium in a full-service concierge building offers a perfect blend of style and convenience. Expansive floor-to-ceiling windows fill the home with natural light, enhancing its fresh, modern aesthetic and airy ambiance. The owners have thoughtfully upgraded the unit throughout—extending rich Brazilian cherry hardwood floors into the bedrooms, reimagining both bathrooms with quartz countertops and sleek tile walk-in showers, and adding custom cabinetry and closets for seamless organization. The kitchen, designed for both function and elegance, features Bosch appliances, abundant storage, and quartz countertops, all overlooking the open living and dining areas. Step outside to the generously sized 11' x 12' balcony, ideal for alfresco dining or creating a private outdoor retreat. The versatile second bedroom with sliding doors adapts easily to your lifestyle—as a study, media room, or guest space. Greenbridge offers an array of amenities, including a state-of-the-art fitness center, spacious media room, and inviting community gathering spaces. All this, just moments from UNC's campus, Franklin Street, fine dining, and boutique shops.
Sold for $660,000
Zillow last checked:
Listing updated:
Bought with:
Erica Jevons Sizemore, 310092
Keller Williams Realty
Source: Doorify MLS,MLS#: 10121343
Price history
| Date | Event | Price |
|---|---|---|
| 12/11/2025 | Sold | $660,000-5.6%$585/sqft |
Source:  Doorify MLS #10121343 Report a problem Doorify MLS #10121343 Report a problem | ||
| 10/16/2025 | Pending sale | $699,000$619/sqft |
Source: Doorify MLS #10121343 Report a problem | ||
| 9/11/2025 | Listed for sale | $699,000+35.7%$619/sqft |
Source: Doorify MLS #10121343 Report a problem | ||
| 3/14/2022 | Sold | $515,000$456/sqft |
Source: Doorify MLS #2429938 Report a problem | ||
| 2/7/2022 | Contingent | $515,000$456/sqft |
Source: Doorify MLS #2429938 Report a problem | ||
| 2/4/2022 | Listed for sale | $515,000$456/sqft |
Source: Doorify MLS #2429938 Report a problem | ||
| 1/27/2022 | Listing removed | -- |
Source: Doorify MLS #2426427 Report a problem | ||
| 1/11/2022 | Listed for sale | $515,000+27.2%$456/sqft |
Source: Doorify MLS #2426427 Report a problem | ||
| 10/31/2018 | Sold | $405,000$359/sqft |
Source: Doorify MLS #2207771 Report a problem | ||
| 5/11/2017 | Listing removed | $2,295$2/sqft |
Source: Massey Real Estate #2122082 Report a problem | ||
| 4/29/2017 | Price change | $2,295-4.2%$2/sqft |
Source: Massey Real Estate #2122082 Report a problem | ||
| 4/21/2017 | Listed for rent | $2,395+4.4%$2/sqft |
Source: Massey Real Estate #2122082 Report a problem | ||
| 5/12/2015 | Listing removed | $2,295$2/sqft |
Source: Massey Real Estate Report a problem | ||
| 3/26/2015 | Listed for rent | $2,295+15%$2/sqft |
Source: Massey Real Estate Report a problem | ||
| 4/8/2014 | Listing removed | $1,995$2/sqft |
Source: Massey Real Estate Report a problem | ||
| 12/12/2013 | Listed for rent | $1,995$2/sqft |
Source: Massey Real Estate #1923362 Report a problem | ||
| 6/7/2013 | Listing removed | $1,995$2/sqft |
Source: Massey Real Estate, LLC #1879312 Report a problem | ||
| 3/16/2013 | Listed for rent | $1,995-13.1%$2/sqft |
Source: Massey Real Estate, LLC #1879312 Report a problem | ||
| 7/9/2012 | Listing removed | $2,295$2/sqft |
Source: Massey Real Estate, LLC #1838228 Report a problem | ||
| 5/26/2012 | Listed for rent | $2,295+15%$2/sqft |
Source: Massey Real Estate, LLC #1838228 Report a problem | ||
| 1/30/2012 | Listing removed | $1,995$2/sqft |
Source: Massey Real Estate, LLC #1789802 Report a problem | ||
| 12/7/2011 | Price change | $1,995-11.3%$2/sqft |
Source: Massey Real Estate, LLC #1789802 Report a problem | ||
| 9/15/2011 | Price change | $2,250-6.1%$2/sqft |
Source: Massey Real Estate, LLC #1789802 Report a problem | ||
| 7/31/2011 | Price change | $2,395-4%$2/sqft |
Source: Massey Real Estate, LLC #1789802 Report a problem | ||
| 7/16/2011 | Price change | $2,495-13.8%$2/sqft |
Source: Massey Real Estate, LLC #1789802 Report a problem | ||
| 6/19/2011 | Listed for rent | $2,895$3/sqft |
Source: Massey Real Estate Report a problem | ||
Nearby homes
- $1,180,1004 bd5 ba3.2k sqft601 W Rosemary St UNIT 301, Chapel Hill, NC 27516Off Market
- $766,0002 bd2 ba1.3k sqft601 W Rosemary St UNIT 312, Chapel Hill, NC 27516Off Market
- $480,4001 bd1 ba1k sqft601 W Rosemary St #319, Chapel Hill, NC 27516Off Market
- $427,2002 bd2 ba1.1k sqft601 W Rosemary St UNIT 402, Chapel Hill, NC 27516Off Market
Get a cash offer in 3 minutes
Find out how much your home could sell for in as little as 3 minutes with a no-obligation cash offer.
Estimated market value
$420,200
