Skip main navigation
Sold for $659,900
  • $659,900

    601 W Rosemary St Unit 505, Chapel Hill, NC 27516

    2beds
    1,187sqft
    Condominium, Residential
    Built in 2009
    -- sqft lot
    $-- Zestimate®
    $556/sqft
    $1,951 Estimated rent

    Home value

    Not available

    Estimated sales range

    Not available

    $1,951/mo

    Zestimate® history
    Loading
    Loading...

    Owner options

    List your home for rent

    $1,951/mo

    Rent Zestimate®

    Find your next renter with Zillow Rental Manager. Plus, with online applications, you can quickly screen prospective tenants – for free.

    Learn more

    $1,951/mo

    Rent Zestimate®

    Refinance and save

    $4,989/mo

    Est. payment

    Refinancing to a lower rate could help reduce your monthly payments and save thousands over the life of the loan.

    See today's rates

    $4,989/mo

    Est. payment

    Explore your selling options

    Work with a Zillow partner agent

    Leverage their expertise and Zillow's premium Showcase listings to get your home seen by more buyers.

    Get started

    List with your own agent

    Get your home in front of millions of buyers by listing it on Zillow.

    Learn how to do it

    Sell it yourself

    Take full control of how buyers see your home on Zillow by listing For Sale by Owner (FSBO).

    List your home

    What's special

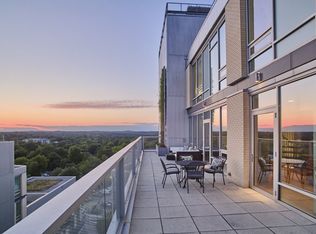
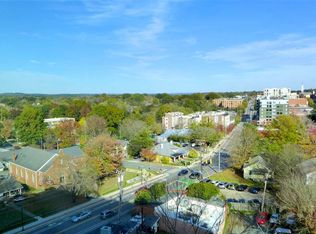
    OH MY....look at that terrace! There's enough room for a UNC pep rally! With long-distant, panoramic views of the surrounding countryside; ideal for outdoor dining, entertaining and relaxation. Interior appointments feature cherry hardwood floors, Bosch SS appliances, cherry cabinets and ample kitchen cabinets for extra storage. Both main bedroom, dining area open onto the expansive terrace for that early morning coffee. New HVAC installed June 2023. Amenities - Owner's Sky Lounge fifth floor west tower, fitness center, Greenbridge patio connecting East - West Towers on 2nd floor. Secured building with concierge services M-F 8AM-6PM, Saturday 9AM-5PM. Secured residence parking with private code or fob access. Please provide proof of funds or letter from financial institutional with offer.

    Zillow last checked:

    Listing updated:

    Listed by:

    Phil Patterson,

    Hodge&KittrellSothebysIntlRlty

    Bought with:

    Phil Patterson, 174625

    Hodge&KittrellSothebysIntlRlty

    Source: Doorify MLS,MLS#: 2529271MLS Logo

    Facts & features

    Interior

    Bedrooms & bathrooms
    • Bedrooms: 2
    • Bathrooms: 2
    • Full bathrooms: 2
    Heating
    • Forced Air, Natural Gas
    Cooling
    • Central Air
    Appliances
    • Included: Dishwasher, Dryer, ENERGY STAR Qualified Appliances, Gas Range, Microwave, Range Hood, Refrigerator, Self Cleaning Oven, Tankless Water Heater, Washer, Washer/Dryer Stacked
    • Laundry: Laundry Closet, Main Level
    Features
    • Bathtub/Shower Combination, Double Vanity, Eat-in Kitchen, Entrance Foyer, Granite Counters, High Ceilings, High Speed Internet, Living/Dining Room Combination, Pantry, Master Downstairs, Smooth Ceilings, Walk-In Closet(s), Walk-In Shower
    • Flooring: Carpet, Ceramic Tile, Hardwood
    • Windows: Insulated Windows
    • Has fireplace: No
    • Common walls with other units/homes: End Unit
    Interior area
    • Total structure area: 1,187
    • Total interior livable area: 1,187 sqft
    • Finished area above ground: 1,187
    • Finished area below ground: 0

    Property

    Parking
    • Total spaces: 2
    • Parking features: Carport, Concrete, Covered, Driveway
    • Garage spaces: 1
    • Carport spaces: 1
    • Covered spaces: 2
    Accessibility
    • Accessibility features: Accessible Doors, Accessible Elevator Installed, Accessible Entrance, Level Flooring
    Features
    • Levels: One
    • Stories: 1
    • Patio & porch: Deck, Patio
    • Exterior features: Balcony, Rain Barrel/Cistern(s), Rain Gutters
    • Has view: Yes
    Lot
    • Size: 1.25 Acres
    • Dimensions: 205' x 214' x 112' x 25' x 83' x 304'
    • Features: Corner Lot, Near Public Transit

    Construction

    Type & style
    • Home type: Condo
    • Architectural style: Contemporary
    • Property subtype: Condominium, Residential
    • Attached to another structure: Yes
    Materials
    • Aluminum Siding, Brick, Cement Siding, Concrete, Glass, Low VOC Paint/Sealant/Varnish
    • Foundation: Concrete
    Condition
    • New construction: No
    • Year built: 2009

    Utilities & green energy

    • Sewer: Public Sewer
    • Water: Public
    • Utilities for property: Cable Available
    Green energy
    • Energy efficient items: Lighting
    • Indoor air quality: Ventilation
    • Water conservation: Water-Smart Landscaping

    Community & HOA

    Community
    • Subdivision: Greenbridge Condominium
    HOA
    • Has HOA: Yes
    • Amenities included: Clubhouse
    • Services included: Insurance, Maintenance Structure, Storm Water Maintenance, Trash
    • HOA fee: $1,011 monthly
    Location
    • Region: Chapel Hill

    Financial & listing details

    • Price per square foot: $556/sqft
    • Annual tax amount: $7,414
    • Date on market: 8/28/2023

    Price history

    DateEventPrice
    10/2/2023Sold$659,900$556/sqft
    Source: Doorify MLS #2529271 Report a problem
    9/6/2023Contingent$659,900$556/sqft
    Source: Doorify MLS #2529271 Report a problem
    8/28/2023Listed for sale$659,900+43.1%$556/sqft
    Source: Doorify MLS #2529271 Report a problem
    10/7/2020Sold$461,000$388/sqft
    Source: Doorify MLS #2256389 Report a problem

    Public tax history

    Tax history is unavailable.

    Neighborhood: 27516

    Nearby schools

    GreatSchools rating
    Schools provided by the listing agent
    • Elementary: CH/Carrboro - Carrboro
    • Middle: CH/Carrboro - Smith
    • High: CH/Carrboro - East Chapel Hill

    Source: Doorify MLS. This data may not be complete. We recommend contacting the local school district to confirm school assignments for this home.

    Get pre-qualified for a loan
    At Zillow Home Loans, we can pre-qualify you in as little as 5 minutes with no impact to your credit score.

    An equal housing lender. NMLS #10287.