Skip main navigation
Sold for $283,000
  • $283,000

    601 Washington Palm Loop, Davenport, FL 33897

    4beds
    1,811sqft
    Townhouse
    Built in 2006
    1,490 Square Feet Lot
    $259,500 Zestimate®
    $156/sqft
    $1,812 Estimated rent

    Home value

    $259,500

    $247,000 - $272,000

    $1,812/mo

    Zestimate® history
    Loading
    Loading...

    Owner options

    List your home for rent

    $1,812/mo

    Rent Zestimate®

    Find your next renter with Zillow Rental Manager. Plus, with online applications, you can quickly screen prospective tenants – for free.

    Learn more

    $1,812/mo

    Rent Zestimate®

    Refinance and save

    $2,026/mo

    Est. payment

    Refinancing to a lower rate could help reduce your monthly payments and save thousands over the life of the loan.

    See today's rates

    $2,026/mo

    Est. payment

    Explore your selling options

    Work with a Zillow partner agent

    Leverage their expertise and Zillow's premium Showcase listings to get your home seen by more buyers.

    Get started

    List with your own agent

    Get your home in front of millions of buyers by listing it on Zillow.

    Learn how to do it

    Sell it yourself

    Take full control of how buyers see your home on Zillow by listing For Sale by Owner (FSBO).

    List your home

    What's special

    Three additional bedroomsEn-suite bathroomPrivate master suiteOpen-concept homeFenced backyardSoaking tubFully equipped kitchen

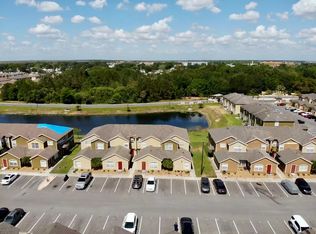
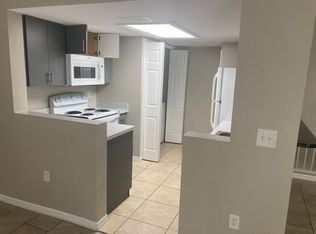
    Stunning Newly Upgraded and Renovated, 4-Bedroom Home in the Heart of Davenport. Welcome to this beautifully maintained 4-bedroom, 3-bathroom home located in the desirable community of Highland Reserve in Davenport, FL. Perfectly situated just minutes from Disney World and other popular attractions, this home offers the ideal combination of comfort, style, and convenience. Spacious Living Areas: This open-concept home boasts a large living room and dining area, perfect for entertaining family and friends or relaxing after a long day. New Luxury Modern vynl floor. Gourmet Kitchen: The fully equipped kitchen features modern appliances, plenty of cabinetry for storage, and a convenient breakfast bar for quick meals or casual dining. Master Suite Retreat: Enjoy your private master suite with a spacious walk-in closet and en-suite bathroom featuring a soaking tub, separate shower, and dual vanities. Three Additional Bedrooms: Plenty of space for a growing family or visiting guests, with three additional bedrooms and two full bathrooms. Fenced backyard. Low HOA Fees: Enjoy the benefits of a well-maintained community with low HOA fees. Prime Location: Just minutes from major highways, shopping, dining, and theme parks. Whether you’re looking for a investment property, or a full-time residence, this location can’t be beaten. Both Units are rented at $1995 and $1200. Earn from the first day your ownership ! This property is a fantastic opportunity for homebuyers and investors alike. Its spacious layout and proximity to major attractions make it a must-see! Whether you're looking to relax in your own retreat or generate rental income, this home checks all the boxes. Don’t miss your chance to own this stunning property. Schedule a showing today!

    Zillow last checked:

    Listing updated:

    Listing Provided by:

    Taufiq Ul Islam 347-251-7885,

    BEST ORLANDO LIVING REALTY 407-963-6692

    Bought with:

    Louisa Ghali, 3242120

    GHALI REALTY, INC

    Source: Stellar MLS,MLS#: O6283283MLS LogoOriginating MLS: Orlando Regional

    Facts & features

    Interior

    Bedrooms & bathrooms
    • Bedrooms: 4
    • Bathrooms: 3
    • Full bathrooms: 3
    Primary bedroom
    • Features: Ceiling Fan(s), Built-in Closet
    • Level: Second
    • Area: 224 Square Feet
    • Dimensions: 16x14
    Primary bathroom
    • Features: Built-in Closet
    • Level: Second
    • Area: 72 Square Feet
    • Dimensions: 9x8
    Kitchen
    • Level: First
    • Area: 110 Square Feet
    • Dimensions: 11x10
    Living room
    • Level: First
    • Area: 110 Square Feet
    • Dimensions: 11x10
    Heating
    • Central, Electric
    Cooling
    • Central Air
    Appliances
    • Included: Dishwasher, Dryer, Microwave, Range, Refrigerator, Washer
    • Laundry: Electric Dryer Hookup, In Kitchen, Laundry Closet, Washer Hookup
    Features
    • Ceiling Fan(s), Thermostat
    • Flooring: Carpet, Ceramic Tile
    • Doors: Sliding Doors
    • Windows: Blinds
    • Has fireplace: No
    Interior area
    • Total structure area: 1,811
    • Total interior livable area: 1,811 sqft

    Property

    Parking
    • Total spaces: 3
    • Parking features: Carport
    • Carport spaces: 3
    Features
    • Levels: Two
    • Stories: 2
    • Patio & porch: Patio
    • Exterior features: Lighting
    Lot
    • Size: 1,490 sqft
    • Features: In County
    Details
    • Parcel number: 262502485750000760
    • Special conditions: None

    Construction

    Type & style
    • Home type: Townhouse
    • Property subtype: Townhouse
    Materials
    • Block, Vinyl Siding, Wood Frame
    • Foundation: Slab
    • Roof: Shingle
    Condition
    • New construction: No
    • Year built: 2006

    Utilities & green energy

    • Sewer: Public Sewer
    • Water: None
    • Utilities for property: BB/HS Internet Available, Cable Connected, Electricity Connected, Public, Sewer Connected, Street Lights, Water Connected

    Community & neighborhood

    Community
    • Community features: Community Mailbox
    Location
    • Region: Davenport
    • Subdivision: BIMINI BAY PH 02

    HOA & financial

    HOA
    • Has HOA: Yes
    • HOA fee: $150 monthly
    • Services included: Maintenance Grounds, Manager, Trash
    • Association name: Nancy Foryan
    • Association phone: 407-414-4115
    Other fees
    • Pet fee: $0 monthly
    Other financial information
    • Total actual rent: 24600

    Other

    Other facts
    • Listing terms: Cash,Conventional,FHA,USDA Loan,VA Loan
    • Ownership: Fee Simple
    • Road surface type: Paved, Asphalt, Concrete

    Price history

    DateEventPrice
    12/1/2025Sold$283,000-5.5%$156/sqft
    Source: Stellar MLS #O6283283 Report a problem
    3/7/2025Pending sale$299,500$165/sqft
    Source: Stellar MLS #O6283283 Report a problem
    2/28/2025Listed for sale$299,500+177.3%$165/sqft
    Source: Stellar MLS #O6283283 Report a problem
    7/8/2024Listing removed--
    Source: Stellar MLS #T3538498 Report a problem
    7/2/2024Listed for rent$1,695+41.3%$1/sqft
    Source: Stellar MLS #T3538498 Report a problem
    3/4/2022Listing removed--
    Source: Zillow Rental Manager Report a problem
    2/27/2022Price change$1,200-7.7%$1/sqft
    Source: Zillow Rental Manager Report a problem
    2/4/2022Listed for rent$1,300$1/sqft
    Source: Zillow Rental Manager Report a problem
    1/23/2017Sold$108,000-3.6%$60/sqft
    Source: Stellar MLS #O5461084 Report a problem
    12/20/2016Pending sale$112,000$62/sqft
    Source: GOLDEN SUN REALTY INC #O5461084 Report a problem
    10/4/2016Price change$112,000+2%$62/sqft
    Source: GOLDEN SUN REALTY INC #O5461084 Report a problem
    8/22/2016Listed for sale$109,800+167.8%$61/sqft
    Source: GOLDEN SUN REALTY INC #O5461084 Report a problem
    3/2/2010Sold$41,000-8.9%$23/sqft
    Source: Public Record Report a problem
    11/25/2009Listing removed$45,000$25/sqft
    Source: Keller Williams Report a problem
    9/5/2009Listed for sale$45,000-70.4%$25/sqft
    Source: Keller Williams Report a problem
    3/2/2005Sold$152,100$84/sqft
    Source: Public Record Report a problem

    Public tax history

    YearProperty taxesTax assessment
    2025$879 +3.9%$108,157 +2.9%
    2024$846 +3.4%$105,109 +3%
    2023$818 +3.6%$102,048 +3%
    2022$790 +0.5%$99,076 +3%
    2021$786 +1.3%$96,190 +1.4%
    2020$775 +1%$94,862 +2.3%
    2019$767 -40.7%$92,729 +1.9%
    2018$1,293 +2.2%$91,000 +62.4%
    2017$1,265 +47.8%$56,051 +10%
    2016$856 +6.9%$50,955 +10%
    2015$800 -17.5%$46,323 +10%
    2014$971 +51.9%$42,112 +10%
    2013$639 +19.4%$38,284 +10%
    2012$535 -0.9%$34,804 +0.2%
    2011$541 -12.5%$34,734 -11.8%
    2010$618 -68.8%$39,396 -66.8%
    2009$1,981 -37.7%$118,690 -42.1%
    2008$3,180 $204,928
    2007-- --
    2006$2,813 --
    2005-- --

    Find assessor info on the county website

    Neighborhood: 33897

    Nearby schools

    GreatSchools rating
    Schools provided by the listing agent
    • Elementary: Davenport Elem
    • Middle: Citrus Ridge
    • High: Ridge Community Senior High

    Source: Stellar MLS. This data may not be complete. We recommend contacting the local school district to confirm school assignments for this home.

    Get a cash offer in 3 minutes
    Find out how much your home could sell for in as little as 3 minutes with a no-obligation cash offer.
    Estimated market value
    $259,500
    Get a cash offer in 3 minutes
    Find out how much your home could sell for in as little as 3 minutes with a no-obligation cash offer.
    Estimated market value
    $259,500