TWO LOTS are being SOLD TOGETHER! 601 WATERMILL TOWD ROAD & 591 WATERMILL TOWD ROAD ARE BEING SOLD TOGETHER!
This beautiful, bright six-bedroom, two-full-bath home sits on 1.055a and features a circular driveway, expansive back yard, outdoor shower and charming garden. The entry foyer leads to the sunlit living room featuring a wood burning fireplace, built-ins and dramatic floor-to-ceiling windows. The expansive eat-in kitchen and spacious family room share an open floor plan. Together, they are perfectly designed for dining & entertaining. They boast a wood burning fireplace and 3 sets of french doors which lead out to the oversized deck. A guest bedroom and full bath complete the first floor. The second floor includes the primary bedroom plus 4 additional bedrooms and full bath.
591 WATERMILL TOWD ROAD, A SINGLE & SEPARATE BUILDABLE LOT is included in this sale. The additional, single & separate .355a buildable lot is perfect for a pool, pool house and/or tennis/pickleball court. The possibilities are endless as paradise awaits you in Southampton!
For sale
$3,200,000
601 Water Mill Towd Road, Southampton, NY 11968
6beds
2,470sqft
Single Family Residence, Residential
Built in 1928
1.06 Acres Lot
$-- Zestimate®
$1,296/sqft
$-- HOA
What's special
Dramatic floor-to-ceiling windowsWood burning fireplaceOversized deckOpen floor planCharming gardenEntry foyerOutdoor shower
- 45 days
- 351
- 27
Zillow last checked:
Listing updated:
Listed by:
Douglas Elliman Real Estate 516-669-3700,
Barbara Brady 516-528-9165
Source: OneKey® MLS as distributed by MLS GRID,MLS#: 1034303
Facts & features
Interior
Bedrooms & bathrooms
- Bedrooms: 6
- Bathrooms: 2
- Full bathrooms: 2
Bedroom 1
- Level: First
Bedroom 2
- Level: Second
Bedroom 3
- Level: Second
Bedroom 4
- Level: Second
Bedroom 5
- Level: Second
Bathroom 1
- Description: Full
- Level: First
Bathroom 2
- Description: Full
- Level: Second
Other
- Description: Foyer
- Level: First
Other
- Description: Bedroom 6
- Level: Second
Basement
- Description: Full, Unfinished, Walk-Out
- Level: Basement
Family room
- Description: Family Room With Wood Burning Fireplace
- Level: First
Kitchen
- Description: Eat-In Kitchen With French Doors Leading Out To Deck
- Level: First
Living room
- Description: Living Room With Wood Burning Fireplace
- Level: First
Heating
- Forced Air, Oil
Cooling
- Wall/Window Unit(s)
Appliances
- Included: Dishwasher, Dryer, Gas Cooktop, Gas Oven, Refrigerator, Oil Water Heater
- Laundry: Washer/Dryer Hookup, In Basement
Features
- First Floor Bedroom, First Floor Full Bath, Built-in Features, Eat-in Kitchen, Entrance Foyer, High Ceilings
- Flooring: Hardwood
- Basement: Full,Unfinished,Walk-Out Access
- Attic: Crawl
- Number of fireplaces: 2
- Fireplace features: Family Room, Living Room, Wood Burning
Interior area
- Total structure area: 2,470
- Total interior livable area: 2,470 sqft
Property
Parking
- Parking features: Driveway
- Has uncovered spaces: Yes
Features
- Levels: Two
- Patio & porch: Deck, Patio
Lot
- Size: 1.06 Acres
Details
- Parcel number: 0900044.0002.00013.002
- Special conditions: None
Construction
Type & style
- Home type: SingleFamily
- Architectural style: Colonial
- Property subtype: Single Family Residence, Residential
Materials
- Wood Siding
Condition
- Year built: 1928
Utilities & green energy
- Sewer: Cesspool
- Water: Well
- Utilities for property: Cable Connected, Electricity Connected, Trash Collection Private, Water Connected
Community & HOA
HOA
- Has HOA: No
Location
- Region: Southampton
Financial & listing details
- Price per square foot: $1,296/sqft
- Tax assessed value: $891,500
- Annual tax amount: $5,580
- Date on market: 9/4/2026
- Cumulative days on market: 46 days
- Listing agreement: Exclusive Right To Sell
- Electric utility on property: Yes
Estimated market value
Not available
Estimated sales range
Not available
Not available
Price history
| Date | Event | Price |
|---|---|---|
| 9/4/2026 | Listed for sale | $3,200,000$1,296/sqft |
Source:  OneKey® MLS as distributed by MLS GRID #1034303 Report a problem OneKey® MLS as distributed by MLS GRID #1034303 Report a problem | ||
Public tax history
| Year | Property taxes | Tax assessment |
|---|---|---|
| 2025 | -- | $891,500 |
| 2024 | -- | $891,500 |
| 2023 | -- | $891,500 |
| 2022 | -- | $891,500 |
| 2021 | -- | $891,500 |
| 2020 | -- | $891,500 |
| 2019 | -- | $891,500 +13% |
| 2018 | -- | $789,200 +5.9% |
| 2017 | $3,492 | $745,300 |
| 2016 | -- | $745,300 |
| 2015 | -- | $745,300 |
| 2014 | -- | $745,300 |
| 2013 | -- | $745,300 |
| 2012 | -- | $745,300 |
| 2011 | -- | $745,300 |
| 2010 | -- | $745,300 -15% |
| 2009 | -- | $876,900 +9.7% |
| 2008 | -- | $799,200 |
| 2007 | $3,540 -8.1% | $799,200 +15.6% |
| 2005 | $3,853 +37% | $691,505 +9159.6% |
| 2004 | $2,813 +5.3% | $7,468 |
| 2003 | $2,673 +1.7% | $7,468 |
| 2002 | $2,627 +2.9% | $7,468 -3.2% |
| 2001 | $2,553 +2% | $7,716 |
| 2000 | $2,503 | $7,716 |
Find assessor info on the county website
Monthly payment
Climate risks
Neighborhood: North Sea
Nearby schools
Schools provided by the listing agent
- Elementary: Southampton Elementary School
- Middle: Southampton Intermediate School
- High: Southampton High School
Source: OneKey® MLS as distributed by MLS GRID. This data may not be complete. We recommend contacting the local school district to confirm school assignments for this home.
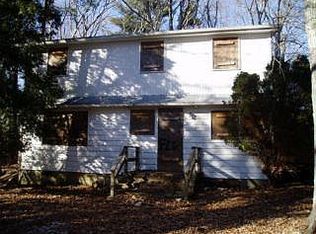
- $270,900-- bd-- ba-- sqft591 Water Mill Towd Rd, Southampton, NY 11968Off Market
- $1,060,4002 bd2 ba1.2k sqft122 Warfield Way, Southampton, NY 11968Off Market
- $1,262,2003 bd2 ba1.4k sqft112 Warfield Way, Southampton, NY 11968Off Market
- $5,307,2005 bd5 ba6.1k sqft173 Old Sag Harbor Rd, Southampton, NY 11968Off Market
Similar homes
- $3,100,0004 bd3 ba3.7k sqft338 N Main St, Southampton, NY 11968For Sale
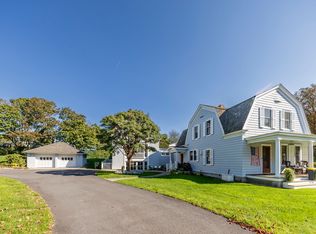 MLS ID #386415, Dawn Petrillo - Real Estate Sales Person, Listing by: Sotheby's International Realty. Out East
 - $2,750,0005 bd4 ba3.6k sqft29 N Sea Mecox Rd, Southampton, NY 11968For Sale
 MLS ID #397861, Sebastian Mobo - Real Estate Sales Person, Listing by: SERHANT.. Out East
 - $3,250,0004 bd3 ba2.7k sqft94 Willow St, Southampton, NY 11968For Sale
 MLS ID #391547, Marcy Braun - Real Estate Sales Person, Listing by: Douglas Elliman Real Estate. Out East
 - $2,495,0004 bd3 ba3.4k sqft39 Peconic Hills Dr, Southampton, NY 11968For Sale
 MLS ID #397250, Lylla Carter - Associate Real Estate Broker, Listing by: Saunders & Associates. Out East
