Skip main navigation
Sold
  • Price Unknown

    601 Waverly Ln, Coppell, TX 75019

    5beds
    4,168sqft
    Single Family Residence
    Built in 2000
    10,802.88 Square Feet Lot
    $1,247,300 Zestimate®
    $--/sqft
    $5,524 Estimated rent

    Home value

    $1,247,300

    $1.18M - $1.32M

    $5,524/mo

    Zestimate® history
    Loading
    Loading...

    Owner options

    List your home for rent

    $5,524/mo

    Rent Zestimate®

    Find your next renter with Zillow Rental Manager. Plus, with online applications, you can quickly screen prospective tenants – for free.

    Learn more

    $5,524/mo

    Rent Zestimate®

    Refinance and save

    $680/mo

    Est. payment

    Refinancing to a lower rate could help reduce your monthly payments and save thousands over the life of the loan.

    See today's rates

    $680/mo

    Est. payment

    Explore your selling options

    Work with a Zillow partner agent

    Leverage their expertise and Zillow's premium Showcase listings to get your home seen by more buyers.

    Get started

    List with your own agent

    Get your home in front of millions of buyers by listing it on Zillow.

    Learn how to do it

    Sell it yourself

    Take full control of how buyers see your home on Zillow by listing For Sale by Owner (FSBO).

    List your home

    What's special

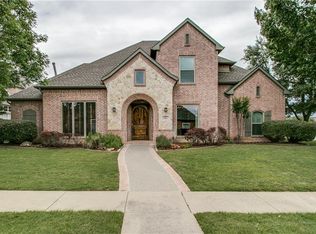
    WATER VIEWS! Stunning Magnolia Park 5-bedroom custom home with Pool. Situated on a desirable corner lot, the property enjoys panoramic views of serene ponds, a playground, park, and walking trails, all accessible and just steps away. Watch your kiddos play at the park through your own dining room windows. Walking trails lead to Denton Creek Elementary & Coppell North middle school. Step inside to discover a haven of luxury and comfort. Charming front porch with dramatic double-door entry. Hand-scraped hardwoods, THREE fireplaces, 3-car garage, tons of natural light. Enjoy working in your fabulous 1st floor home office with cathedral ceilings, cozy fireplace & built-in shelving. Primary bath includes a massive double shower, stand alone tub, quartz counters, amazing finish out. Gourmet kitchen with Viking Gas Range, double ovens. Pebbletec pool-spa & grassy area for pets! Oversized 5th bedroom with attached bathroom would be the perfect media room, in-law suite, game room, or Gym.

    Zillow last checked:

    Listing updated:

    Listed by:

    Charles Horton 0546099 469-363-0209,

    The Michael Group Real Estate 817-577-9000

    Bought with:

    Kevin Fernandes

    Central Metro Realty

    Source: NTREIS,MLS#: 20601689

    Facts & features

    Interior

    Bedrooms & bathrooms
    • Bedrooms: 5
    • Bathrooms: 4
    • Full bathrooms: 3
    • 1/2 bathrooms: 1
    Primary bedroom
    • Features: Dual Sinks, Double Vanity, En Suite Bathroom, Fireplace, Separate Shower, Walk-In Closet(s)
    • Level: First
    • Dimensions: 19 x 15
    Bedroom
    • Level: Second
    • Dimensions: 15 x 13
    Bedroom
    • Level: Second
    • Dimensions: 14 x 12
    Bedroom
    • Level: Second
    • Dimensions: 12 x 12
    Bedroom
    • Level: Second
    • Dimensions: 12 x 11
    Breakfast room nook
    • Dimensions: 12 x 12
    Dining room
    • Level: First
    • Dimensions: 15 x 14
    Living room
    • Level: First
    • Dimensions: 18 x 18
    Living room
    • Level: Second
    • Dimensions: 18 x 18
    Office
    • Level: First
    • Dimensions: 14 x 14
    Heating
    • Central, Zoned
    Cooling
    • Central Air
    Appliances
    • Included: Double Oven, Dishwasher, Disposal, Gas Range, Gas Water Heater, Microwave, Range, Some Commercial Grade, Vented Exhaust Fan
    • Laundry: Washer Hookup, Electric Dryer Hookup
    Features
    • Chandelier, Decorative/Designer Lighting Fixtures, Eat-in Kitchen, Granite Counters, High Speed Internet, Kitchen Island, Vaulted Ceiling(s), Walk-In Closet(s)
    • Flooring: Carpet, Ceramic Tile, Hardwood
    • Windows: Plantation Shutters, Window Coverings
    • Has basement: No
    • Number of fireplaces: 3
    • Fireplace features: Bedroom, Den, Gas, Living Room
    Interior area
    • Total interior livable area: 4,168 sqft

    Property

    Parking
    • Total spaces: 3
    • Parking features: Driveway, Garage, Garage Faces Side
    • Attached garage spaces: 3
    • Has uncovered spaces: Yes
    Features
    • Levels: Two
    • Stories: 2
    • Patio & porch: Rear Porch, Front Porch, Patio, Covered
    • Pool features: Gunite, In Ground, Outdoor Pool, Pool, Pool/Spa Combo
    • Fencing: Wrought Iron
    • Has view: Yes
    • View description: Park/Greenbelt, Water
    • Has water view: Yes
    • Water view: Water
    Lot
    • Size: 10,802 sqft
    • Features: Corner Lot, Backs to Greenbelt/Park, Landscaped
    Details
    • Parcel number: 180028000D0110000

    Construction

    Type & style
    • Home type: SingleFamily
    • Architectural style: Traditional,Detached
    • Property subtype: Single Family Residence
    Materials
    • Brick, Rock, Stone
    • Foundation: Slab
    • Roof: Composition
    Condition
    • Year built: 2000

    Utilities & green energy

    • Sewer: Public Sewer
    • Water: Public
    • Utilities for property: Sewer Available, Water Available

    Community & neighborhood

    Community
    • Community features: Sidewalks, Trails/Paths, Curbs
    Location
    • Region: Coppell
    • Subdivision: Magnolia Park

    HOA & financial

    HOA
    • Has HOA: Yes
    • HOA fee: $680 annually
    • Services included: All Facilities, Association Management, Maintenance Grounds
    • Association name: Magnolia Park
    • Association phone: 972-729-0200

    Other

    Other facts
    • Listing terms: Cash,Conventional

    Price history

    DateEventPrice
    8/15/2024Sold--
    Source: NTREIS #20601689 Report a problem
    7/26/2024Pending sale$1,246,000$299/sqft
    Source: NTREIS #20601689 Report a problem
    7/17/2024Contingent$1,246,000$299/sqft
    Source: NTREIS #20601689 Report a problem
    7/5/2024Price change$1,246,000-4.1%$299/sqft
    Source: NTREIS #20601689 Report a problem
    5/29/2024Price change$1,299,900-2.6%$312/sqft
    Source: NTREIS #20601689 Report a problem
    5/14/2024Price change$1,334,000-3.6%$320/sqft
    Source: NTREIS #20601689 Report a problem
    4/30/2024Listed for sale$1,384,000+27.1%$332/sqft
    Source: NTREIS #20601689 Report a problem
    6/23/2022Sold--
    Source: NTREIS #20073837 Report a problem
    6/5/2022Pending sale$1,089,000$261/sqft
    Source: RE/MAX International #20073837 Report a problem
    6/5/2022Contingent$1,089,000$261/sqft
    Source: NTREIS #20073837 Report a problem
    6/2/2022Listed for sale$1,089,000+49.2%$261/sqft
    Source: NTREIS #20073837 Report a problem
    3/10/2018Sold--
    Source: Agent Provided Report a problem
    2/11/2018Pending sale$730,000$175/sqft
    Source: Ebby Halliday, REALTORS #13653911 Report a problem
    1/25/2018Price change$730,000-2.7%$175/sqft
    Source: Ebby Halliday, REALTORS #13653911 Report a problem
    11/28/2017Price change$750,000-3.7%$180/sqft
    Source: Ebby Halliday, REALTORS #13653911 Report a problem
    10/7/2017Price change$779,000-2.6%$187/sqft
    Source: Ebby Halliday, REALTORS #13653911 Report a problem
    8/9/2017Listed for sale$800,000+10.3%$192/sqft
    Source: Ebby Halliday, REALTORS #13653911 Report a problem
    10/28/2014Sold--
    Source: Agent Provided Report a problem
    10/5/2014Listed for sale$725,000+6.7%$174/sqft
    Source: Keller Williams Realty Coppell #13031028 Report a problem
    4/4/2012Listing removed$679,500$163/sqft
    Source: DRO Coppell Inc #11739812 Report a problem
    3/20/2012Listed for sale$679,500$163/sqft
    Source: DRO Coppell Inc #11739812 Report a problem

    Public tax history

    YearProperty taxesTax assessment
    2025$19,692 -5.6%$1,150,000 -1.9%
    2024$20,867 +3.6%$1,172,780 +8.3%
    2023$20,142 +16.2%$1,083,080
    2022$17,327 +1.4%$1,083,080 +45.4%
    2021$17,081 -1.6%$745,000
    2020$17,350 -13.9%$745,000 -5.3%
    2019$20,142 -4.7%$786,350
    2018$21,125 -1%$786,350
    2017$21,341 -0.5%$786,350
    2016$21,443 +24.1%$786,350 +10.8%
    2015$17,285 $709,780 +3.7%
    2014$17,285 $684,700
    2013-- --
    2012-- --
    2011-- --
    2010-- --
    2009-- --
    2008-- --
    2007-- --
    2005-- --
    2004-- --
    2003-- --
    2002-- --
    2001-- --

    Find assessor info on the county website

    Neighborhood: Magnolia Park

    Nearby schools

    GreatSchools rating
    Schools provided by the listing agent
    • Elementary: Dentoncree
    • Middle: Coppellnor
    • High: Coppell
    • District: Coppell ISD

    Source: NTREIS. This data may not be complete. We recommend contacting the local school district to confirm school assignments for this home.

    Get a cash offer in 3 minutes
    Find out how much your home could sell for in as little as 3 minutes with a no-obligation cash offer.
    Estimated market value
    $1,247,300
    Get a cash offer in 3 minutes
    Find out how much your home could sell for in as little as 3 minutes with a no-obligation cash offer.
    Estimated market value
    $1,247,300