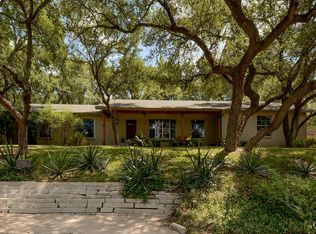
Rare opportunity in Westwood, one of Westlake’s most sought-after neighborhoods, ideally situated between Rollingwood and Westlake Hills. Located in unincorporated Travis County with an exceptionally low 1.4% tax rate and zoned to acclaimed Eanes ISD, this property offers an unbeatable combination of location, lifestyle, and value. Set on a beautiful one-third-acre lot surrounded by mature trees, the home offers exceptional privacy while remaining just minutes from downtown Austin, with nearby schools easily accessible by bike or on foot. The flexible floor plan features 4 bedrooms and 4 full baths, including 3 bedrooms and 2 full baths on the main level. Upstairs, the private primary retreat feels like a treehouse nestled among the treetops and includes a spacious bedroom, en-suite bath, large walk-in closet, and an adjoining flex space ideal for a home office, gym, nursery, art studio, or sitting area. The walkout lower level provides outstanding versatility with a generous bonus room featuring an entire wall of built-in desks—perfect for working from home, homework, hobbies, a media room, or guest retreat—along with a full bath for added convenience. Designed for indoor-outdoor living, the kitchen opens to an expansive deck overlooking the pool and spa, creating an ideal setting for entertaining, dining al fresco, or relaxing beneath the canopy of mature trees. A durable metal roof adds lasting value and peace of mind, while the timeless floor plan offers an incredible opportunity to enjoy as-is or personalize over time. Combining a premier Westlake location, low taxes, award-winning Eanes ISD schools, a beautiful homesite, and exceptional flexibility, this is a rare opportunity to own in one of Austin’s most desirable neighborhoods.
Active
$2,650,000
601 Westwood Ter, Austin, TX 78746
4beds
4,018sqft
Single Family Residence
Built in 1968
0.33 Acres Lot
$-- Zestimate®
$660/sqft
$-- HOA
What's special
Walkout lower levelSpacious bedroomLarge walk-in closetBeautiful homesiteEn-suite bath
- 27 days
- 2,279
- 155
Likely to sell faster than
Zillow last checked:
Listing updated:
Listed by:
Tausha Carlson (512) 371-7311,
Marathon Real Estate - Tausha (512) 371-7311
Source: Unlock MLS,MLS#: 2524333
Facts & features
Interior
Bedrooms & bathrooms
- Bedrooms: 4
- Bathrooms: 4
- Full bathrooms: 4
- Main level bedrooms: 3
Primary bedroom
- Features: Ceiling Fan(s), Full Bath, Sitting/Study Room, Recessed Lighting
- Level: Second
Primary bathroom
- Features: Double Vanity, Full Bath, Soaking Tub, Jetted Tub, Primary Bedroom Dressing Room, Recessed Lighting, Separate Shower, Walk-In Closet(s), Walk-in Shower
- Level: Second
Kitchen
- Features: Breakfast Bar, Kitchen Island, Quartz Counters, Gourmet Kitchen, Natural Woodwork, Recessed Lighting
- Level: Main
Heating
- Central
Cooling
- Central Air
Appliances
- Included: Built-In Oven(s), Built-In Refrigerator, Dishwasher, Dryer, Exhaust Fan, Gas Oven, Refrigerator, Stainless Steel Appliance(s), Washer, Washer/Dryer, Tankless Water Heater
Features
- 2 Primary Suites, Breakfast Bar, Built-in Features, Ceiling Fan(s), Vaulted Ceiling(s), Corain Counters, Double Vanity, Electric Dryer Hookup, Gas Dryer Hookup, Elevator, French Doors, Interior Steps, Kitchen Island, Multiple Living Areas, Open Floorplan, Recessed Lighting, Soaking Tub, Stackable W/D Connections, Study/Home Office, Walk-In Closet(s), Washer Hookup
- Flooring: Tile, Wood
- Windows: None
- Number of fireplaces: 1
- Fireplace features: Gas, Great Room, Stone
Interior area
- Total interior livable area: 4,018 sqft
Video & virtual tour
Property
Parking
- Total spaces: 2
- Parking features: Attached Carport, Carport, Covered, Driveway, Open, Side By Side
- Attached garage spaces: 2
Accessibility
- Accessibility features: None
Features
- Levels: Three Or More
- Stories: 3
- Patio & porch: Deck, Front Porch, Patio, Porch, Rear Porch
- Exterior features: Balcony, Exterior Steps, Gutters Full, Lighting, Private Yard
- Has private pool: Yes
- Pool features: Fenced, Heated, In Ground
- Spa features: Heated, In Ground
- Fencing: Back Yard, Fenced, Front Yard, Full, Gate, Privacy, Wood
- Has view: Yes
- View description: Trees/Woods
- Waterfront features: None
Lot
- Size: 0.33 Acres
- Dimensions: 104 x 137
- Features: Corner Lot, Curbs, Front Yard, Gentle Sloping, Landscaped, Public Maintained Road, Trees-Large (Over 40 Ft)
Details
- Additional structures: None
- Parcel number: 01111303310000
- Special conditions: Standard
Construction
Type & style
- Home type: SingleFamily
- Property subtype: Single Family Residence
Materials
- Foundation: Slab
- Roof: Metal
Condition
- Resale
- New construction: No
- Year built: 1968
Utilities & green energy
- Sewer: Septic Tank
- Water: Public
- Utilities for property: Cable Available, Electricity Connected, Natural Gas Connected, Phone Available, Water Connected
Community & HOA
Community
- Features: None
- Subdivision: Westwood Sec 03
HOA
- Has HOA: No
Location
- Region: Austin
Financial & listing details
- Price per square foot: $660/sqft
- Tax assessed value: $2,458,218
- Annual tax amount: $32,106
- Date on market: 8/6/2026
- Listing terms: Cash,Conventional
- Electric utility on property: Yes
Estimated market value
Not available
Estimated sales range
Not available
Not available
Price history
| Date | Event | Price |
|---|---|---|
| 8/6/2026 | Listed for sale | $2,650,000$660/sqft |
Source:  Unlock MLS #2524333 Report a problem Unlock MLS #2524333 Report a problem | ||
| 11/2/2011 | Sold | -- |
Source: Agent Provided Report a problem | ||
Public tax history
| Year | Property taxes | Tax assessment |
|---|---|---|
| 2025 | $32,107 +7.9% | $2,442,338 +10% |
| 2024 | $29,751 +12.9% | $2,220,307 +10% |
| 2023 | $26,345 -1.4% | $2,018,461 +10% |
| 2022 | $26,723 | $1,834,965 +10% |
| 2021 | -- | $1,668,150 +10% |
| 2020 | $25,039 +5.7% | $1,516,500 |
| 2019 | $23,682 +11.2% | $1,516,500 +16.5% |
| 2018 | $21,297 | $1,301,418 +5.5% |
| 2017 | $21,297 +30.3% | $1,233,235 +10% |
| 2016 | $16,341 | $1,121,123 +10% |
| 2015 | $16,341 | $1,019,203 +10% |
| 2014 | $16,341 | $926,548 +10% |
| 2013 | -- | $842,316 -5.2% |
| 2012 | -- | $888,089 +64.8% |
| 2011 | -- | $538,948 +2.2% |
| 2010 | -- | $527,336 -17.2% |
| 2009 | -- | $636,786 +51.8% |
| 2008 | -- | $419,355 -2.2% |
| 2007 | -- | $428,848 +17.8% |
| 2006 | -- | $364,196 |
Find assessor info on the county website
Monthly payment
Est. payment
Payment breakdown
Explore the cost of this home by adjusting the details. Changes won't be saved.Climate risks
Neighborhood: 78746
Nearby schools
Schools provided by the listing agent
- Elementary: Eanes
- Middle: Hill Country
- High: Westlake
- District: Eanes ISD
Source: Unlock MLS. This data may not be complete. We recommend contacting the local school district to confirm school assignments for this home.
Similar homes
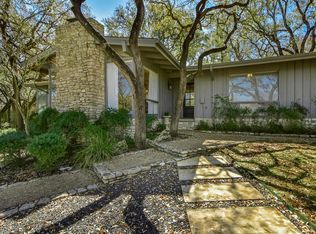
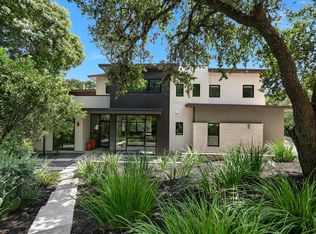
- $2,650,0004 bd5 ba3.7k sqft500 Laurel Valley Rd, West Lake Hills, TX 78746Active
 MLS ID #7954928, Scott Joffe, Compass RE Texas, LLC. Unlock MLS
 - $2,299,9003 bd3 ba2.4k sqft4901 Timberline Dr, Austin, TX 78746Active
 MLS ID #4440014, Chris Watters, Watters International Realty. Unlock MLS
 - $2,900,0004 bd4 ba4.2k sqft4905 Crestway Dr, Austin, TX 78731Active
 MLS ID #7767646, Urvi Naik, Compass RE Texas, LLC. Unlock MLS
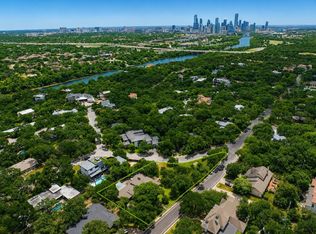
 - $3,250,0005 bd4 ba3.6k sqft2805 Hatley Dr, Austin, TX 78746Active
 MLS ID #1571446, Eric Moreland, Moreland Properties. Unlock MLS
 - $2,649,0004 bd4 ba3.4k sqft4703 Highland Ter, Austin, TX 78731ActiveMLS ID #6886677, Megan Dibartolo, Ivy Residential Group, LLC.. Unlock MLS
- $3,095,0004 bd5 ba4k sqft2004 Rue De St, Austin, TX 78746ActiveMLS ID #3380054, Paola McElheron, Local Color Realty Group. Unlock MLS
- $1,850,0005 bd3 ba2.7k sqft816 Terrace Mountain Dr, West Lake Hills, TX 78746ActiveMLS ID #5156111, Shelley Riley, KW-Austin Portfolio Real Estate. Unlock MLS
- $2,490,0004 bd4 ba3.4k sqft3005 S 4th St #1, Austin, TX 78704ActiveMLS ID #5024491, Ashley Brinkman, Compass RE Texas, LLC. Unlock MLS
- $1,799,0005 bd3 ba3k sqft2114 Wychwood Dr, Austin, TX 78746ActiveMLS ID #1576315, Amanda Pettitt, Compass RE Texas, LLC. Unlock MLS
- $2,100,0004 bd4 ba4.7k sqft6224 Edwards Mountain Cv, Austin, TX 78731ActiveMLS ID #5674466, Liz Newell, Compass RE Texas, LLC. Unlock MLS
- $2,750,0004 bd5 ba3.6k sqft1704 E Side Dr, Austin, TX 78704ActiveMLS ID #7766451, Ashley Arthur, Compass RE Texas, LLC. Unlock MLS
- $2,899,0004 bd5 ba3.4k sqft2705 Warren St, Austin, TX 78703ActiveMLS ID #9476440, Thad Ates, United Real Estate. Unlock MLS
- $3,400,0005 bd3 ba3.2k sqft706 Barton Blvd, Austin, TX 78704ActiveMLS ID #3785427, Crystal Barone, Keller Williams Realty. Unlock MLS
- $2,395,0005 bd5 ba4.6k sqft6103 Twin Ledge Dr, Austin, TX 78731ActiveMLS ID #9003139, Rachael Jones, Compass RE Texas, LLC. Unlock MLS
- $2,585,0006 bd5 ba4.2k sqft5503 New Haven Ct, Austin, TX 78756ActiveMLS ID #7539560, Shaun Duffenbach, Berkshire Hathaway Premier. Unlock MLS
- $2,100,0004 bd3 ba2.8k sqft2704 Oak Park Dr, Austin, TX 78704ActiveMLS ID #6731224, Brooke Roeder, Christies Intl Real Estate Lone Star. Unlock MLS
- $2,750,0004 bd5 ba2.8k sqft1915 BRACKENRIDGE ST, Austin, TX 78704For Sale
 MLS ID #1973706, Wade Goodwin TREC #605333, NB Regal Real Estate. LERA MLS
 - $2,825,0004 bd4 ba3.3k sqft1117 Reagan Ter, Austin, TX 78704ActiveMLS ID #5326593, Noa Levy, eXp Realty, LLC. Unlock MLS
- $2,399,0007 bd7 ba3.7k sqft2414 Kinney Rd, Austin, TX 78704ActiveMLS ID #9128014, Grant Gold, All Streets Realty, LLC. Unlock MLS
