Skip main navigation
Sold for $1,800,000
  • $1,800,000

    601 Wharf St SW Unit 1007, Washington, DC 20024

    2beds
    1,245sqft
    Condominium
    Built in 2022
    -- sqft lot
    $1,781,100 Zestimate®
    $1,446/sqft
    $4,216 Estimated rent

    Home value

    $1,781,100

    $1.67M - $1.91M

    $4,216/mo

    Zestimate® history
    Loading
    Loading...

    Owner options

    List your home for rent

    $4,216/mo

    Rent Zestimate®

    Find your next renter with Zillow Rental Manager. Plus, with online applications, you can quickly screen prospective tenants – for free.

    Learn more

    $4,216/mo

    Rent Zestimate®

    Refinance and save

    $8,585/mo

    Est. payment

    Refinancing to a lower rate could help reduce your monthly payments and save thousands over the life of the loan.

    See today's rates

    $8,585/mo

    Est. payment

    Explore your selling options

    Work with a Zillow partner agent

    Leverage their expertise and Zillow's premium Showcase listings to get your home seen by more buyers.

    Get started

    List with your own agent

    Get your home in front of millions of buyers by listing it on Zillow.

    Learn how to do it

    Sell it yourself

    Take full control of how buyers see your home on Zillow by listing For Sale by Owner (FSBO).

    List your home

    What's special

    Iconic architectureMultiple lounge spacesStylish walk-in closetExpansive balconySweeping viewsAbundant pantry storageStunning gourmet kitchen
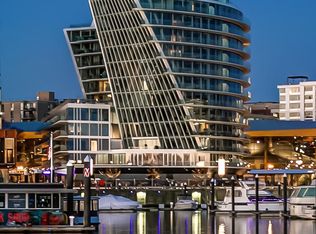
    Discover refined living at Amaris with this exceptional two-bedroom, two-and-a-half-bath condominium offering sweeping views from the 10th floor of the most iconic new condominium at The Wharf. Unit 1007 features a stunning gourmet kitchen with custom Italian cabinetry, abundant pantry storage, top-of-the-line Thermador and Bosch appliances, and a sleek, sophisticated, honed marble island. This beautifully designed residence features 2 ensuite bedrooms with custom poliform built ins. The primary bedroom boasts a stylish walk-in closet and a luxurious 4-piece marble bath. Outside, on the expansive balcony, you will enjoy the iconic architecture of Amaris along with breathtaking water, sunset and monument views. Amaris offers an array of world-class amenities designed to elevate your lifestyle. Indulge in the indoor, saltwater lap pool, spa, and sauna. The fitness facilities also boast a thoroughly appointed, 2,200 SF gym as well as two private training rooms. The residents' lounge and adjoining screening room offer a sophisticated space perfect for relaxation and entertainment. Outside, soak in the waterfront lifestyle on Amaris’ expansive 6,000 SF waterfront terrace equipped with a grilling and entertaining lounge area and multiple lounge spaces designed to relax and inspire. Designed by the late, legendary architect, Rafael Viñoly, with interiors by acclaimed designer Thomas Juul-Hansen, Amaris offers a luxury waterfront lifestyle unparalleled elsewhere in Washington DC. Located at The Wharf, a vibrant waterfront neighborhood, residents enjoy access to a mile-long promenade, chef-owned restaurants, boutique shops, piers, and over 17.5 acres of green spaces. At Amaris, every detail has been thoughtfully designed to nourish your body, mind, and spirit. Make this extraordinary residence yours.

    Zillow last checked:

    Listing updated:

    Listed by:

    Michelle Giannini 202-438-1021,

    Hoffman Realty,

    Co-Listing Agent: Lynn A Tsao 202-302-3060,

    Hoffman Realty

    Bought with:

    BIANCA BROOKS, 5006241

    Compass

    Kalonji Foreman, 0225219499

    Compass

    Source: Bright MLS,MLS#: DCDC2173508MLS Logo

    Facts & features

    Interior

    Bedrooms & bathrooms
    • Bedrooms: 2
    • Bathrooms: 3
    • Full bathrooms: 2
    • 1/2 bathrooms: 1
    • Main level bathrooms: 3
    • Main level bedrooms: 2
    Basement
    • Area: 0
    Heating
    • ENERGY STAR Qualified Equipment, Programmable Thermostat, Electric
    Cooling
    • Programmable Thermostat, Roof Mounted, Fresh Air Recovery System, ENERGY STAR Qualified Equipment, Multi Units, Other, Electric
    Appliances
    • Included: Gas Water Heater
    • Laundry: Dryer In Unit, Washer In Unit, In Unit
    Features
    • Dining Area, Entry Level Bedroom, Family Room Off Kitchen, Open Floorplan, Kitchen - Gourmet, Kitchen Island, Primary Bath(s), Soaking Tub, Walk-In Closet(s), Other
    • Flooring: Wood
    • Windows: Window Treatments
    • Basement: Other
    • Has fireplace: No
    Interior area
    • Total structure area: 1,245
    • Total interior livable area: 1,245 sqft
    • Finished area above ground: 1,245
    • Finished area below ground: 0

    Property

    Parking
    • Total spaces: 2
    • Parking features: Underground, Garage Faces Front, Attached
    • Attached garage spaces: 2
    Accessibility
    • Accessibility features: Accessible Doors, Accessible Hallway(s), Accessible Entrance, No Stairs, Doors - Lever Handle(s), Doors - Swing In
    Features
    • Levels: One
    • Stories: 1
    • Pool features: Community
    Lot
    • Features: Urban Land Not Rated
    Details
    • Additional structures: Above Grade, Below Grade
    • Parcel number: 0473//2301
    • Zoning: MU-12
    • Special conditions: Standard

    Construction

    Type & style
    • Home type: Condo
    • Architectural style: Contemporary
    • Property subtype: Condominium
    • Attached to another structure: Yes
    Materials
    • Combination
    Condition
    • Excellent
    • New construction: No
    • Year built: 2022

    Utilities & green energy

    • Sewer: Public Sewer
    • Water: Public

    Community & HOA

    Community
    • Security: Fire Sprinkler System
    • Condo and coop fee: $1,780 monthly
    • Subdivision: Southwest Waterfront
    HOA
    • Has HOA: No
    • Amenities included: Common Grounds, Concierge, Elevator(s), Fitness Center, Guest Suites, Indoor Pool, Sauna, Pool, Other
    • Services included: Common Area Maintenance, Maintenance Structure, Gas, Maintenance Grounds, Management, Parking Fee, Pool(s), Sauna, Sewer, Trash, Water, Other
    Location
    • Region: Washington

    Financial & listing details

    • Price per square foot: $1,446/sqft
    • Tax assessed value: $1,696,300
    • Annual tax amount: $15,179
    • Date on market: 1/7/2025
    • Listing agreement: Exclusive Right To Sell
    • Ownership: Condominium

    Price history

    DateEventPrice
    7/25/2025Sold$1,800,000-7.6%$1,446/sqft
    Source: Bright MLS #DCDC2173508 Report a problem
    7/14/2025Pending sale$1,949,000$1,565/sqft
    Source: Bright MLS #DCDC2173508 Report a problem
    7/8/2025Listed for sale$1,949,000$1,565/sqft
    Source: Bright MLS #DCDC2173508 Report a problem
    7/1/2025Listing removed$1,949,000$1,565/sqft
    Source: Bright MLS #DCDC2173508 Report a problem
    1/7/2025Listed for sale$1,949,000+9.2%$1,565/sqft
    Source: Bright MLS #DCDC2173508 Report a problem
    2/2/2023Sold$1,785,600$1,434/sqft
    Source: Public Record Report a problem

    Public tax history

    YearProperty taxesTax assessment
    2025$13,522 -10.9%$1,696,300 -10.2%
    2024$15,179 -0.2%$1,888,000
    2023$15,209 $1,888,000
    Find assessor info on the county website

    Neighborhood: Southwest Waterfront

    Nearby schools

    GreatSchools rating
    Schools provided by the listing agent
    • District: District Of Columbia Public Schools

    Source: Bright MLS. This data may not be complete. We recommend contacting the local school district to confirm school assignments for this home.

    Get a cash offer in 3 minutes
    Find out how much your home could sell for in as little as 3 minutes with a no-obligation cash offer.
    Estimated market value
    $1,781,100
    Get a cash offer in 3 minutes
    Find out how much your home could sell for in as little as 3 minutes with a no-obligation cash offer.
    Estimated market value
    $1,781,100