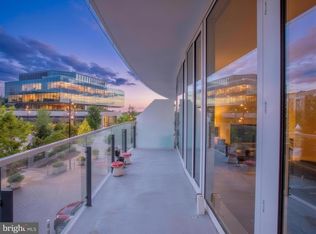
An exceptional one-bedroom, one-bath residence at Amaris, where refined design and architectural distinction converge on Washington's most prestigious waterfront. This thoughtfully appointed home features a gourmet kitchen with custom Italian cabinetry by Stevali, ambient under-cabinet lighting, and premium Thermador and Bosch appliances. A honed marble island anchors the space equally suited for intimate morning rituals or elegant entertaining. The expansive private balcony overlooks The Green, a 1.5-acre park designed by renowned landscape architect Michael Van Valkenburgh. At its heart, a sculptural raw marble fountain offers a peaceful counterpoint to the vibrancy of The Wharf. Residents of Amaris enjoy a curated suite of wellness and lifestyle amenities, including: An indoor, two-lane saltwater pool Luxuriously appointed spa and sauna Fully equipped fitness center Private residents' lounge and screening room, connected by an architectural bridge Expansive waterfront terrace with grilling area and panoramic views Discreet valet service and a private car elevator with secure garage access Designed by visionary architect Rafael Vinoly, with interiors by acclaimed designer Thomas Juul-Hansen, Amaris embodies the intersection of elevated form and purposeful function. Ideally positioned within The Wharf, Washington's premier waterfront destination, this residence offers effortless access to acclaimed dining, boutique shopping, cultural events, and 17.5 acres of landscaped public space. A rare opportunity to own within one of the city's most iconic addresses where architecture, artistry, and lifestyle align in perfect harmony. An exceptional one-bedroom, one-bath residence at Amaris, where refined design and architectural distinction converge on Washington's most prestigious waterfront. This thoughtfully appointed home features a gourmet kitchen with custom Italian cabinetry by Stevali, ambient under-cabinet lighting, and premium Thermador and Bosch appliances. A honed marble island anchors the space equally suited for intimate morning rituals or elegant entertaining. The expansive private balcony overlooks The Green, a 1.5-acre park designed by renowned landscape architect Michael Van Valkenburgh. At its heart, a sculptural raw marble fountain offers a peaceful counterpoint to the vibrancy of The Wharf. Residents of Amaris enjoy a curated suite of wellness and lifestyle amenities, including: An indoor, two-lane saltwater pool Luxuriously appointed spa and sauna Fully equipped fitness center Private residents' lounge and screening room, connected by an architectural bridge Expansive waterfront terrace with grilling area and panoramic views Discreet valet service and a private car elevator with secure garage access Designed by visionary architect Rafael Vinoly, with interiors by acclaimed designer Thomas Juul-Hansen, Amaris embodies the intersection of elevated form and purposeful function. Ideally positioned within The Wharf, Washington's premier waterfront destination, this residence offers effortless access to acclaimed dining, boutique shopping, cultural events, and 17.5 acres of landscaped public space. A rare opportunity to own within one of the city's most iconic addresses where architecture, artistry, and lifestyle align in perfect harmony.
This property is not currently displayed as for sale or rent on Zillow. This may be different from what's on other websites or public sources.