**1ST TIME ON THE MARKET** Stunning 2 bedroom, 2.5 bathroom residence at The Wharf’s premier, full-service community The Amaris. Designed by world-renowned architect Rafael Viñoly, #402 offers over 1,600SF of unparalleled contemporary design from the moment you enter the home from a private in-unit elevator and are greeted by floor-to-ceiling windows offering Potomac River views from every room. An open living & dining area entrees to the large, curved 6' deep (310 SF) balcony providing sunrises & sunsets year-round, vistas over the Wharf Marina to Hains Point and East Potomac Golf Course. Oversized kitchen with Stevali cabinets, honed marble countertops, a full-height marble backsplash, fluted & lighted glass cabinets, a waterfall-edge oversized island, and cabinet-front Thermador and Bosch appliances. The primary suite offers a spa-like bath with a handsome stone floating dual vanity, custom Robern mirrored cabinets, soaking tub, and glass-enclosed shower as well as programmable Toto water closet, while the primary offers custom built-in closeting. The second bedroom suite, separated from the primary by the common area, is perfect for a guest, home office or den, and has a sumptuous bath with floating vanity and separate shower. Additionally, #402 offers an elegant powder room (rare in The Amaris), a walk-in laundry room with a utility sink, copious amounts of in-unit storage, custom lighting, and wide-plank European oak flooring throughout. To complete this perfect offering are two secure, side-by-side garage parking spaces (one with an EV hookup - an upgrade no longer available in the building) within feet of your private elevator entry, as well as an additional private storage. The Amaris redefines luxury living with an exclusive collection of world-class amenities designed for comfort, wellness, and entertainment. An indoor, unparalleled saltwater lap pool and hot tub is adjacent to the community's sauna, steam room, and private treatment rooms. The state-of-the-art fitness center is equipped with private training/yoga studios and professional equipment. A community lounge provides reservable space for social events as well as a screening room provides business or entertaining. Additionally, there is a large building-accessed terrace with a serving bar, kitchen, seating areas, fire pits, and lounge. The Amaris retains concierge service, newspaper & package delivery, valet, a dedicated porter, and a full-time front desk staff, among other services. 601 Wharf is an address with world-renowned restaurants, exclusive shopping, live music venues, and marinas all in a setting unlike anything else in DC. This residence is the perfect marriage of the best of everything inside & outside your front door.
Sold for $2,725,000
Street View
Zillow last checked:
Listing updated:
Bought with:
Chris Polhemus, SP98371080
Long & Foster Real Estate, Inc.
Source: Bright MLS,MLS#: DCDC2247094
Price history
| Date | Event | Price |
|---|---|---|
| 3/27/2026 | Sold | $2,725,000-0.9%$1,693/sqft |
Source:  Bright MLS #DCDC2247094 Report a problem Bright MLS #DCDC2247094 Report a problem | ||
| 3/20/2026 | Pending sale | $2,750,000$1,708/sqft |
Source: Bright MLS #DCDC2247094 Report a problem | ||
| 3/20/2026 | Listing removed | $2,750,000$1,708/sqft |
Source: Bright MLS #DCDC2247094 Report a problem | ||
| 3/11/2026 | Pending sale | $2,750,000$1,708/sqft |
Source: Bright MLS #DCDC2247094 Report a problem | ||
| 2/23/2026 | Listed for sale | $2,750,000$1,708/sqft |
Source: Bright MLS #DCDC2247094 Report a problem | ||
Nearby homes
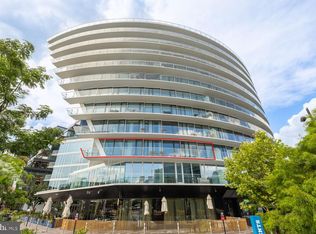
- $3,565,0003 bd3 ba2.2k sqft601 Wharf St SW UNIT 301, Washington, DC 20024Sold
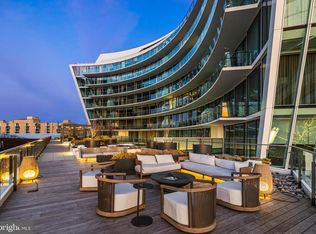
- $1,000,0001 bd1 ba765 sqft601 Wharf St SW UNIT 411, Washington, DC 20024Sold
- $2,464,8002 bd2 ba2k sqft601 Wharf St SW UNIT 201, Washington, DC 20024Off Market
- $1,735,5002 bd2 ba1.5k sqft601 Wharf St SW UNIT 202, Washington, DC 20024Off Market
Get a cash offer in 3 minutes
Find out how much your home could sell for in as little as 3 minutes with a no-obligation cash offer.
Estimated market value
$2,771,400
