Meticulous custom-built ranch with engineered wood flooring, tiled gas fireplace, open floor plan with hard-surfaced counter tops, back splash, stainless steel appliances and main floor laundry with extra cabinetry, counter tops, pantry and doggie shower. Entrance into laundry room from garage is zero entry, making for easy access. All hallways and door openings were built to be handicap accessible. Spacious composite deck overlooks ¾ acre lot, partially which is fenced. Yard has maintained landscaping and also included treated apple and cherry trees. Water hydrant in backyard for easy watering of gardens. Beautiful curb appeal with side load attached 2+ car garage, that also includes an attached storage/planting room with double doors that access the backyard. Basement has exposed windows, making for easy future expansion to add another bedroom or family room; already plumbed for another bathroom. Great location near bike trails, elementary school and easy walk to downtown.
Pending
$549,900
601 Wheatland Dr, Cambridge, WI 53523
3beds
1,720sqft
:
Get pre-qualified$3,273/mo
Single Family Residence
Built in 2018
0.75 Acres Lot
$552,000 Zestimate®
$320/sqft
$-- HOA
What's special
- 14 days |
- 327 |
- 26 |
Zillow last checked:
Listing updated:
Listed by:
Lori Jensen,
First Weber Inc
Source: SCWMLS,MLS#: 2027654
Facts & features
Interior
Bedrooms & bathrooms
- Bedrooms: 3
- Bathrooms: 3
- Full bathrooms: 2
- 1/2 bathrooms: 1
- Main level bathrooms: 3
Primary bedroom
- Level: Main
- Area: 182
- Dimensions: 13 x 14
Bedroom 2
- Level: Main
- Area: 144
- Dimensions: 12 x 12
Bedroom 3
- Level: Main
- Area: 132
- Dimensions: 11 x 12
Kitchen
- Features: Breakfast Bar, Kitchen Island, Range/Oven, Refrigerator, Dishwasher, Microwave, Disposal
- Level: Main
- Area: 130
- Dimensions: 10 x 13
Living room
- Level: Main
- Area: 210
- Dimensions: 14 x 15
Heating
- Forced Air
Cooling
- Central Air
Appliances
- Included: Washer, Dryer, Water Softener Included
- Laundry: Main Level
Features
- Walk-In Closet(s), Vaulted Ceiling(s), At Least 1 tub, Split bedrooms, Ceiling Fan(s), Primary Bath
- Windows: Skylight(s)
- Basement: Full,Full Size Windows/Exposed,Sump Pump,Bath/Stubbed,Unfinished
- Number of fireplaces: 1
- Fireplace features: Gas, 1 fireplace
Interior area
- Total structure area: 1,720
- Total interior livable area: 1,720 sqft
- Finished area above ground: 1,720
Property
Parking
- Total spaces: 2
- Parking features: 2 car, Attached, Garage Door Opener
- Attached garage spaces: 2
- Has uncovered spaces: Yes
Features
- Levels: One
- Stories: 1
- Patio & porch: Deck, Porch
- Fencing: Fenced
Lot
- Size: 0.75 Acres
- Features: Corner Lot, Sidewalk
Details
- Parcel number: 061212305031
- Zoning: Res
Construction
Type & style
- Home type: SingleFamily
- Architectural style: Ranch
- Property subtype: Single Family Residence
Materials
- Vinyl Siding, Stone
- Foundation: Poured concrete foundatn
Condition
- Year built: 2018
Utilities & green energy
- Sewer: Public Sewer
- Water: Public
- Utilities for property: Cable Available, Internet - Cable
Community & HOA
Location
- Region: Cambridge
Financial & listing details
- Price per square foot: $320/sqft
- Tax assessed value: $391,800
- Annual tax amount: $8,197
- Date on market: 7/9/2026
- Inclusions: Range/Oven, Refrigerator, Dishwasher, Microwave, Washer & Dryer, Partial Window Coverings, Garage Opener with Remote, Kitchen TV
- Exclusions: Sellers Personal Possessions
Estimated market value
$552,000
$524,000 - $580,000
$2,886/mo
Price history
| Date | Event | Price |
|---|---|---|
| 7/11/2026 | Pending sale | $549,900$320/sqft |
Source: SCWMLS #2027654 Report a problem | ||
| 7/9/2026 | Listed for sale | $549,900+11600%$320/sqft |
Source: SCWMLS #2027654 Report a problem | ||
| 8/4/2017 | Sold | $4,700$3/sqft |
Source: Public Record Report a problem | ||
Public tax history
| Year | Property taxes | Tax assessment |
|---|---|---|
| 2024 | $7,836 +6.9% | $391,800 |
| 2023 | $7,329 +2.9% | $391,800 |
| 2022 | $7,125 +14.7% | $391,800 +33.7% |
| 2021 | $6,209 +0.5% | $293,000 |
| 2020 | $6,176 +13.5% | $293,000 |
| 2019 | $5,441 +0% | $293,000 +15.3% |
| 2018 | $5,441 | $254,200 |
Find assessor info on the county website
Monthly payment
Est. payment
Payment breakdown
Explore the cost of this home by adjusting the details. Changes won't be saved.Climate risks
Neighborhood: 53523
Nearby schools
GreatSchools rating
- 4/10Cambridge Elementary SchoolGrades: PK-5Distance: 0.2 mi
- 4/10Nikolay Middle SchoolGrades: 6-8Distance: 0.5 mi
- 10/10Cambridge High SchoolGrades: 9-12Distance: 0.8 mi
Schools provided by the listing agent
- Elementary: Cambridge
- Middle: Nikolay
- High: Cambridge
- District: Cambridge
Source: SCWMLS. This data may not be complete. We recommend contacting the local school district to confirm school assignments for this home.
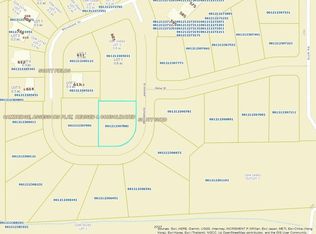
- $--0.28 AcresL2 Wheatland, Cambridge, WI 53523Off Market
- $79,0000.4 AcresLOT 18 Scott Subdivision, Cambridge, WI 53523Sold
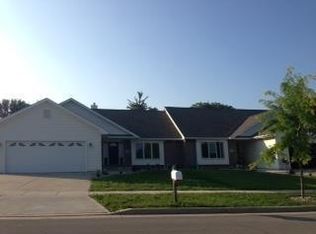
- $339,3002 bd2 ba1.6k sqft600 Wheatland Dr, Cambridge, WI 53523Off Market
- $320,0002 bd2 ba1.6k sqft602 Wheatland Dr, Cambridge, WI 53523Sold
- $79,0000.39 AcresLOT 19 Scott Subdivision, Cambridge, WI 53523Sold
- $488,1003 bd3 ba-- sqft613 Wheatland Dr, Cambridge, WI 53523Off Market
- $372,5004 bd3 ba2.3k sqft604 Wheatland Dr, Cambridge, WI 53523Sold
- $--0.42 AcresL2 Csm Wheatland, Cambridge, WI 53523Off Market
A local agent can set up tours, give advice and negotiate with sellers.
Similar homes
- $549,0004 bd2 ba2.1k sqftW9304 Ripley Rd, Cambridge, WI 53523For Sale
 MLS ID #2021789, Kim Streeter. SCWMLS
 - $665,0003 bd3 ba2.3k sqft413 Park St, Cambridge, WI 53523For Sale
 MLS ID #2022562, Lori Jensen. SCWMLS
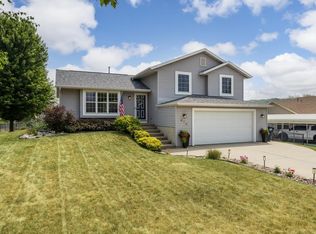
 - $399,9003 bd3 ba1.7k sqft416 Park View Rd, Deerfield, WI 53531For Sale
 MLS ID #2028586, Max Mulhern. SCWMLS
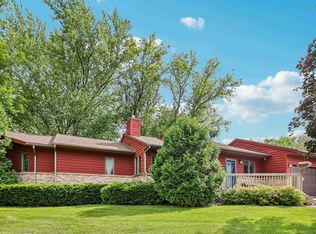
 - $375,0003 bd3 ba2.4k sqft501 Allen St, Cambridge, WI 53523For Sale
 MLS ID #2026102, Roxane Schiller. SCWMLS
 - $549,9003 bd2 ba2.4k sqft2542 Brown Deer Rd, Stoughton, WI 53589For SaleMLS ID #2025454, Lisa M Avila. SCWMLS
- $549,9004 bd2 ba2.4k sqft4726 Baxter Rd, Cottage Grove, WI 53527For SaleMLS ID #2026201, Amber Huemmer. SCWMLS
- $374,9004 bd2 ba2.2k sqftW9354 Oakland Rd, Cambridge, WI 53523For SaleMLS ID #2020920, Tori Wagner. SCWMLS
- $450,0004 bd3 ba2k sqft223 Cherry St, Edgerton, WI 53534For SaleMLS ID #2028595, Tj Vitense. SCWMLS
- $500,0003 bd3 ba2k sqft233 Greenway Cir, Deerfield, WI 53531For SaleMLS ID #2026457, Alan Mikkelson. SCWMLS
- $539,9003 bd3 ba2k sqft185 Moorland Pl, Sun Prairie, WI 53590For SaleMLS ID #2026374, Ferraro Real Estate Team. SCWMLS
- $699,9005 bd2 ba2k sqft1270 Hillside Rd, Edgerton, WI 53534For SaleMLS ID #2026325, Mel Simmons. SCWMLS
- $649,9003 bd3 ba2k sqft1085 Hillebrand DRIVE, Jefferson, WI 53549ActiveMLS ID #1967087, Adriane Stuebs. WIREX MLS
- $625,0002 bd2 ba1.2k sqft2029 Skyline Dr, Stoughton, WI 53589For SaleMLS ID #2028493, Mark Williams. SCWMLS
- $349,9003 bd2 ba1.7k sqft133 Franklin STREET, Lake Mills, WI 53551ActiveMLS ID #1972723, Adriane Stuebs. WIREX MLS
- $509,9003 bd4 ba2k sqft6605 Carlton DRIVE, Madison, WI 53718ActiveMLS ID #1971005, Jacob Schneider Group*. WIREX MLS
- $470,0003 bd3 ba2.3k sqft800 Sunset Dr, Cottage Grove, WI 53527For SaleMLS ID #2026929, Amy E Johnson Wilke. SCWMLS
- $475,0003 bd4 ba2.1k sqft131 W Blackhawk Dr, Fort Atkinson, WI 53538For SaleMLS ID #2011495, Randy Johnson. SCWMLS
- $435,0003 bd2 ba1.5k sqft1532 Montclair PLACE, Fort Atkinson, WI 53538ActiveMLS ID #1970818, Melanie Becker. WIREX MLS
- $524,9003 bd3 ba2.5k sqftWhite Pines Estates, Lake Mills, WI 53551ActiveMLS ID #1969984, Adriane Stuebs. WIREX MLS
- $464,9004 bd3 ba1.7k sqft903 Crysta Trl, Cottage Grove, WI 53527For SaleMLS ID #2026723, Amber Huemmer. SCWMLS
