Skip main navigation
Closed
Street View
  • Listing Provided by: Real Broker LLC
    Bought with: Keller Williams Marquee
    $354,000

    601 Whetstone Ln, Mascoutah, IL 62258

    4beds
    2,662sqft
    Single Family Residence
    Built in 2005
    10,018.8 Square Feet Lot
    $360,600 Zestimate®
    $133/sqft
    $2,636 Estimated rent

    Home value

    $360,600

    $325,000 - $400,000

    $2,636/mo

    Zestimate® history
    Loading
    Loading...

    Owner options

    List your home for rent

    $2,636/mo

    Rent Zestimate®

    Find your next renter with Zillow Rental Manager. Plus, with online applications, you can quickly screen prospective tenants – for free.

    Learn more

    $2,636/mo

    Rent Zestimate®

    Refinance and save

    $2,598/mo

    Est. payment

    Refinancing to a lower rate could help reduce your monthly payments and save thousands over the life of the loan.

    See today's rates

    $2,598/mo

    Est. payment

    Explore your selling options

    Work with a Zillow partner agent

    Leverage their expertise and Zillow's premium Showcase listings to get your home seen by more buyers.

    Get started

    List with your own agent

    Get your home in front of millions of buyers by listing it on Zillow.

    Learn how to do it

    Sell it yourself

    Take full control of how buyers see your home on Zillow by listing For Sale by Owner (FSBO).

    List your home

    What's special

    Finished basementDimensional window wallPrimary suiteMain-floor laundryKitchen bar topBar areaPartial open-concept layout
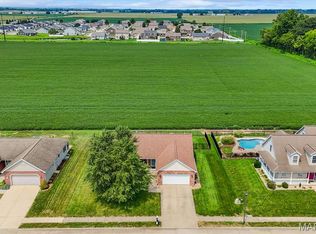
    Welcome home to Stonemill Estates — one of Mascoutah’s most sought-after neighborhoods, just minutes from Scott Air Force Base. This one-owner ranch blends everyday main-floor living convenience with spaces designed to relax, gather, and grow. Step inside to be welcomed with soaring vaulted ceilings, filling the main living area with airy, natural light. The partial open-concept layout keeps the kitchen, dining, and living areas connected while still offering just enough separation for quiet moments. Picture mornings at the kitchen bar top, coffee in hand, chatting as breakfast sizzles on the stove. Stainless steel appliances and plenty of kitchen space make it easy to cook, host, or simply hang out at the end of the day. The primary suite was designed with intention — vaulted ceilings and a dimensional window wall add depth, light, and character.The spacious bath with double vanities, walk-in shower, and soaking tub to unwind, plus a spacious walk-in closet. Main-floor laundry means no more trips downstairs with overflowing baskets. Downstairs, the finished basement expands the home’s possibilities — a comfortable family room, bar area, guest bedroom with egress window, and full bath, with still enough storage space left over for the things you don’t use every day. Step out back and the scene shifts to open farmland — no rear neighbors, just peaceful views and room to breathe. The patio and pergola create an inviting space for summer dinners, football Sundays, or quiet mornings listening to the breeze. The freshly aerated and overseeded lawn means lush, green grass and easy upkeep ahead. Set on a quiet street with a two-car garage, this home fits the lifestyle Mascoutah is known for — welcoming, convenient, and built for connection. Schedule your private showing and see why homes in Stonemill Estates don’t stay on the market for long.

    Zillow last checked:

    Listing updated:

    Listing Provided by:

    Jacob L Deiters 618-978-4297,

    Real Broker LLC

    Bought with:

    Caleb A Davis, 475.183443

    Keller Williams Marquee

    Source: MARIS,MLS#: 25073028MLS LogoOriginating MLS: Southwestern Illinois Board of REALTORS

    Facts & features

    Interior

    Bedrooms & bathrooms
    • Bedrooms: 4
    • Bathrooms: 3
    • Full bathrooms: 3
    • Main level bathrooms: 2
    • Main level bedrooms: 3
    Heating
    • Forced Air, Natural Gas
    Cooling
    • Ceiling Fan(s), Central Air, Electric
    Features
    • Basement: Partially Finished,Full,Sleeping Area,Sump Pump
    • Number of fireplaces: 1
    Interior area
    • Total structure area: 2,662
    • Total interior livable area: 2,662 sqft
    • Finished area above ground: 1,652
    • Finished area below ground: 1,010

    Property

    Parking
    • Total spaces: 2
    • Parking features: Garage - Attached
    • Attached garage spaces: 2
    Features
    • Levels: One
    Lot
    • Size: 10,018 sqft
    Details
    • Parcel number: 1029.0305010
    • Special conditions: Standard

    Construction

    Type & style
    • Home type: SingleFamily
    • Architectural style: Ranch
    • Property subtype: Single Family Residence
    Materials
    • Brick Veneer, Vinyl Siding
    Condition
    • Year built: 2005

    Utilities & green energy

    • Electric: Single Phase
    • Sewer: Public Sewer
    • Water: Public
    • Utilities for property: Electricity Connected, Natural Gas Connected, Sewer Connected, Water Connected

    Community & neighborhood

    Location
    • Region: Mascoutah
    • Subdivision: Stonemill Estates

    HOA & financial

    HOA
    • Has HOA: Yes
    • HOA fee: $120 annually
    • Amenities included: Association Management, Common Ground
    • Services included: Repairs, Common Area Maintenance
    • Association name: Stonemill Estates

    Other

    Other facts
    • Listing terms: Cash,Conventional,FHA,VA Loan

    Price history

    DateEventPrice
    4/22/2026Listing removed$2,600$1/sqft
    Source: Zillow Rentals Report a problem
    3/16/2026Listed for rent$2,600$1/sqft
    Source: Zillow Rentals Report a problem
    1/30/2026Sold$354,000-1.4%$133/sqft
    Source: MARIS #25073028 Report a problem
    11/8/2025Contingent$359,000$135/sqft
    Source: MARIS #25073028 Report a problem
    10/31/2025Listed for sale$359,000+78.2%$135/sqft
    Source: MARIS #25073028 Report a problem
    8/8/2005Sold$201,500$76/sqft
    Source: Public Record Report a problem

    Public tax history

    YearProperty taxesTax assessment
    2024$6,323 +5.4%$91,105 +9.4%
    2023$5,998 +1.6%$83,262 +9.9%
    2022$5,906 +1.3%$75,775 +2.8%
    2021$5,828 +4.7%$73,705 +4.1%
    2020$5,568 +2.5%$70,802 +2.4%
    2019$5,430 +2.3%$69,136 +2.8%
    2018$5,307 -5.1%$67,279 +0.6%
    2017$5,593 $66,907 +1.5%
    2016$5,593 +8.6%$65,945 +2.3%
    2014$5,150 +28.2%$64,437 +1.4%
    2013$4,018 $63,522 +1.4%
    2012-- $62,651 +6.5%
    2011-- $58,812 -0.8%
    2010-- $59,287 +1.6%
    2009-- $58,347
    2008-- $58,347 +8.6%
    2006-- $53,719 +13131.3%
    2005$27 +6.6%$406 +8.6%
    2004$25 $374 +8.4%
    2003-- $345

    Find assessor info on the county website

    Neighborhood: 62258

    Nearby schools

    GreatSchools rating
    Schools provided by the listing agent
    • Elementary: Mascoutah Dist 19
    • Middle: Mascoutah Dist 19
    • High: Mascoutah

    Source: MARIS. This data may not be complete. We recommend contacting the local school district to confirm school assignments for this home.

    Get a cash offer in 3 minutes
    Find out how much your home could sell for in as little as 3 minutes with a no-obligation cash offer.
    Estimated market value
    $360,600
    Get a cash offer in 3 minutes
    Find out how much your home could sell for in as little as 3 minutes with a no-obligation cash offer.
    Estimated market value
    $360,600