PRICE IMPROVED! 4.75% Rate, 1-1 BUYDOWN W/ $5,000 LENDER CREDIT & FREE APPRAISAL! This large fully renovated home in Whispering Hills with its versatile 3 living spaces, 4-bed, 3.5-bath is perfect for a growing family or a multi-use rental. Located near Crieve Hall with quick access to I-65, I-24. Just 14 mins from Nashville, BNA airport, Brentwood/ Franklin, hospitals, parks, and universities. Enjoy large picture windows, NATURAL LIGHT, hardwood floors, custom built-ins, and a separate-entrance mother-in-law suite. The kitchen features high-end custom cabinets, countertops, SS appliances. Outdoor amenities include a plunge pool (chlorine), play area, garden beds, full privacy fence, large back deck and spacious backyard with mature trees. The basement unit, and /or the upstairs living spaces are perfect for short or mid-term corporate stays.Current owners are Superhosts with over 250 4/5-star bookings (Proven AirBnb income $2000 mth/Proforma available)Zoned R10.
Closed
Zillow last checked:
Listing updated:
Bought with:
Nonmls
Realtracs, Inc.
Source: RealTracs MLS as distributed by MLS GRID,MLS#: 2668860
Price history
| Date | Event | Price |
|---|---|---|
| 11/7/2024 | Sold | $610,000-3.9%$225/sqft |
Source:  RealTracs MLS as distributed by MLS GRID #2668860 Report a problem RealTracs MLS as distributed by MLS GRID #2668860 Report a problem | ||
| 9/26/2024 | Contingent | $635,000$234/sqft |
Source: RealTracs MLS as distributed by MLS GRID #2668860 Report a problem | ||
| 9/5/2024 | Price change | $635,000-2.2%$234/sqft |
Source: RealTracs MLS as distributed by MLS GRID #2668860 Report a problem | ||
| 8/20/2024 | Price change | $649,000-0.2%$239/sqft |
Source: RealTracs MLS as distributed by MLS GRID #2668860 Report a problem | ||
| 8/12/2024 | Listed for sale | $650,000$240/sqft |
Source: RealTracs MLS as distributed by MLS GRID #2668860 Report a problem | ||
| 8/4/2024 | Contingent | $650,000$240/sqft |
Source: RealTracs MLS as distributed by MLS GRID #2668860 Report a problem | ||
| 7/11/2024 | Price change | $650,000-3.7%$240/sqft |
Source: RealTracs MLS as distributed by MLS GRID #2668860 Report a problem | ||
| 7/5/2024 | Price change | $675,000-2.2%$249/sqft |
Source: RealTracs MLS as distributed by MLS GRID #2668860 Report a problem | ||
| 6/29/2024 | Listed for sale | $690,000+160.4%$254/sqft |
Source: RealTracs MLS as distributed by MLS GRID #2668860 Report a problem | ||
| 12/19/2018 | Sold | $265,000-7%$98/sqft |
Source: RealTracs MLS as distributed by MLS GRID #1969846 Report a problem | ||
| 10/11/2018 | Price change | $285,000-4.7%$105/sqft |
Source: Benchmark Realty, LLC #1969846 Report a problem | ||
| 9/27/2018 | Price change | $299,000-9.1%$110/sqft |
Source: Benchmark Realty, LLC #1969846 Report a problem | ||
| 9/12/2018 | Listed for sale | $329,000+237.1%$121/sqft |
Source: Benchmark Realty, LLC #1969846 Report a problem | ||
| 10/12/2012 | Sold | $97,600-7%$36/sqft |
Source: Public Record Report a problem | ||
| 7/28/2012 | Price change | $105,000-8.7%$39/sqft |
Source: Tandem Realty #1369117 Report a problem | ||
| 6/8/2012 | Listed for sale | $115,000$42/sqft |
Source: Tandem Realty #1369117 Report a problem | ||
Nearby homes
- $353,9003 bd1 ba1.6k sqft599 Whispering Hills Dr, Nashville, TN 37211Off Market
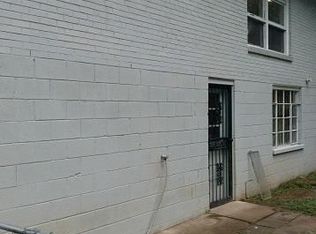
- $439,8004 bd3 ba1.7k sqft603 Whispering Hills Dr, Nashville, TN 37211Off Market

- $--2 bd1 ba-- sqft602 Whispering Hills Dr #ID1058093P, Nashville, TN 37211Off Market

- $--2 bd2 ba-- sqft602 Whispering Hills Dr #ID1069907P, Nashville, TN 37211Off Market
Get a cash offer in 3 minutes
Find out how much your home could sell for in as little as 3 minutes with a no-obligation cash offer.
Estimated market value
$625,100
