Spacious 4-Bedroom, 2.5-Bath Home in Prime Allen Location!
Discover the perfect blend of comfort and functionality in this charming two-story home. Boasting 4 spacious bedrooms and 2.5 baths, this residence is ideal for families seeking a convenient and serene lifestyle.
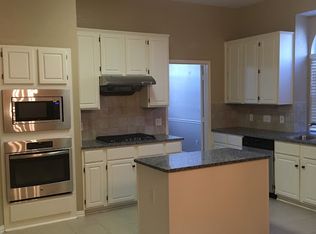
The kitchen offers a seamless flow to the breakfast area, making it perfect for casual dining. The main living area features a cozy gas log fireplace, while the formal living room provides flexibility as a home office or additional entertainment space.
Nestled in a peaceful community, this home is just moments from shopping, dining, and quick highway access, ensuring effortless commutes. Located in Allen—renowned as one of Texas's safest cities—you’ll enjoy proximity to parks, sports facilities, and award-winning schools.
With its functional layout and unbeatable location, this home is a must-see! Schedule your showing today and envision your new lifestyle in this exceptional property.
Sold
Price Unknown
601 White Oak St, Allen, TX 75002
4beds
2,131sqft
Single Family Residence
Built in 1993
6,534 Square Feet Lot
$390,100 Zestimate®
$--/sqft
$2,796 Estimated rent
Home value
$390,100
$359,000 - $417,000
$2,796/mo
Zestimate® history
Owner options
List your home for rent
$2,796/mo
Rent Zestimate®
Find your next renter with Zillow Rental Manager. Plus, with online applications, you can quickly screen prospective tenants – for free.
$2,796/mo
Rent Zestimate®
Refinance and save
Refinancing to a lower rate could help reduce your monthly payments and save thousands over the life of the loan.
Explore your selling options
Work with a Zillow partner agent
Leverage their expertise and Zillow's premium Showcase listings to get your home seen by more buyers.
Get startedList with your own agent
Get your home in front of millions of buyers by listing it on Zillow.
Learn how to do itSell it yourself
Take full control of how buyers see your home on Zillow by listing For Sale by Owner (FSBO).
List your homeWhat's special
Zillow last checked:
Listing updated:
Listed by:
Don McGrath 0602731 972-897-1017,
Lovejoy Homes Realty, LLC. 972-897-1017
Bought with:
Christina Money
The Platinum Group RE, LLC
Source: NTREIS,MLS#: 20934879
Facts & features
Interior
Bedrooms & bathrooms
- Bedrooms: 4
- Bathrooms: 3
- Full bathrooms: 2
- 1/2 bathrooms: 1
Primary bedroom
- Features: Ceiling Fan(s), En Suite Bathroom, Walk-In Closet(s)
- Level: Second
- Dimensions: 14 x 13
Bedroom
- Features: Ceiling Fan(s)
- Level: Second
- Dimensions: 10 x 13
Bedroom
- Features: Ceiling Fan(s)
- Level: Second
- Dimensions: 10 x 10
Bedroom
- Features: Ceiling Fan(s)
- Level: Second
- Dimensions: 10 x 12
Primary bathroom
- Features: Built-in Features, Dual Sinks, En Suite Bathroom, Garden Tub/Roman Tub, Solid Surface Counters, Sink, Separate Shower
- Level: Second
- Dimensions: 9 x 17
Breakfast room nook
- Features: Breakfast Bar, Eat-in Kitchen, Granite Counters
- Level: First
- Dimensions: 8 x 11
Dining room
- Level: First
- Dimensions: 11 x 13
Other
- Features: Granite Counters
- Level: Second
- Dimensions: 9 x 8
Half bath
- Level: First
- Dimensions: 5 x 5
Kitchen
- Features: Breakfast Bar, Built-in Features, Eat-in Kitchen, Granite Counters, Pantry, Stone Counters
- Level: First
- Dimensions: 9 x 15
Living room
- Features: Ceiling Fan(s), Fireplace
- Level: First
- Dimensions: 19 x 16
Office
- Level: First
- Dimensions: 11 x 13
Utility room
- Features: Built-in Features, Utility Room, Utility Sink
- Level: First
- Dimensions: 6 x 8
Heating
- Central, Natural Gas
Cooling
- Central Air, Ceiling Fan(s), Electric
Appliances
- Included: Dishwasher, Electric Range, Disposal, Gas Water Heater, Microwave
- Laundry: Washer Hookup, Electric Dryer Hookup, Gas Dryer Hookup, Laundry in Utility Room
Features
- Built-in Features, Eat-in Kitchen, Granite Counters, High Speed Internet, Open Floorplan, Pantry, Smart Home, Cable TV, Walk-In Closet(s), Wired for Sound
- Flooring: Carpet, Ceramic Tile
- Has basement: No
- Number of fireplaces: 1
- Fireplace features: Gas, Glass Doors, Gas Log, Gas Starter, Living Room
Interior area
- Total interior livable area: 2,131 sqft
Property
Parking
- Total spaces: 2
- Parking features: Alley Access, Concrete, Door-Multi, Garage, Garage Door Opener, Garage Faces Rear
- Attached garage spaces: 2
Features
- Levels: Two
- Stories: 2
- Patio & porch: Front Porch, Patio, Covered
- Pool features: None
- Fencing: Back Yard,Wood
Lot
- Size: 6,534 sqft
- Features: Back Yard, Corner Lot, Interior Lot, Lawn, Landscaped, Subdivision, Few Trees
Details
- Parcel number: R213500D00101
Construction
Type & style
- Home type: SingleFamily
- Architectural style: Traditional,Detached
- Property subtype: Single Family Residence
Materials
- Brick
- Foundation: Slab
- Roof: Composition
Condition
- Year built: 1993
Utilities & green energy
- Sewer: Public Sewer
- Water: Public
- Utilities for property: Electricity Connected, Natural Gas Available, Phone Available, Sewer Available, Separate Meters, Water Available, Cable Available
Community & neighborhood
Security
- Security features: Prewired, Security System Owned, Security System, Smoke Detector(s)
Community
- Community features: Curbs, Sidewalks
Location
- Region: Allen
- Subdivision: Cottonwood Bend North Ph I
Other
Other facts
- Listing terms: Cash,Conventional,FHA,VA Loan
Price history
| Date | Event | Price |
|---|---|---|
| 8/5/2025 | Sold | -- |
Source: NTREIS #20934879 Report a problem | ||
| 7/19/2025 | Contingent | $374,900$176/sqft |
Source: NTREIS #20934879 Report a problem | ||
| 7/8/2025 | Price change | $374,900-5.1%$176/sqft |
Source: NTREIS #20934879 Report a problem | ||
| 5/6/2025 | Listed for sale | $394,900$185/sqft |
Source: NTREIS #20858893 Report a problem | ||
| 5/3/2025 | Contingent | $394,900$185/sqft |
Source: NTREIS #20858893 Report a problem | ||
| 4/21/2025 | Price change | $394,900-1.3%$185/sqft |
Source: NTREIS #20858893 Report a problem | ||
| 3/3/2025 | Price change | $399,900-2.5%$188/sqft |
Source: NTREIS #20858893 Report a problem | ||
| 1/9/2025 | Listed for sale | $410,000$192/sqft |
Source: NTREIS #20811932 Report a problem | ||
Public tax history
| Year | Property taxes | Tax assessment |
|---|---|---|
| 2025 | $6,636 +3.7% | $374,527 +3.8% |
| 2024 | $6,398 +42.3% | $360,668 +11.4% |
| 2023 | $4,496 -14.8% | $323,618 +10% |
| 2022 | $5,279 -0.5% | $294,198 +10% |
| 2021 | $5,308 +8.4% | $267,453 +10% |
| 2020 | $4,896 -9.7% | $243,139 -1.1% |
| 2019 | $5,419 -7.9% | $245,885 -3.4% |
| 2018 | $5,883 +15% | $254,671 +10.6% |
| 2017 | $5,115 | $230,279 +8% |
| 2016 | $5,115 +24.5% | $213,175 +13.7% |
| 2015 | $4,108 | $187,416 +13.9% |
| 2014 | $4,108 | $164,518 +9.8% |
| 2013 | -- | $149,857 -0.9% |
| 2012 | -- | $151,237 -4.2% |
| 2011 | -- | $157,815 -4.3% |
| 2010 | -- | $164,955 -0.9% |
| 2009 | -- | $166,396 +1.3% |
| 2008 | -- | $164,190 +8.6% |
| 2007 | -- | $151,204 |
| 2006 | -- | $151,204 +0.6% |
| 2005 | -- | $150,329 -2.3% |
| 2004 | -- | $153,805 +3.8% |
| 2003 | -- | $148,188 +0.6% |
| 2002 | -- | $147,233 +8.4% |
| 2001 | -- | $135,802 +7.6% |
| 2000 | -- | $126,176 |
Find assessor info on the county website
Neighborhood: Cottonwood Bend


Nearby schools
GreatSchools rating
- 5/10Alton Boyd Elementary SchoolGrades: K-6Distance: 0.3 mi
- 10/10Ereckson Middle SchoolGrades: 7-8Distance: 2.5 mi
- 8/10Allen High SchoolGrades: 9-12Distance: 1.5 mi
Schools provided by the listing agent
- Elementary: Boyd
- Middle: Ereckson
- High: Allen
- District: Allen ISD
Source: NTREIS. This data may not be complete. We recommend contacting the local school district to confirm school assignments for this home.
Get a cash offer in 3 minutes
Find out how much your home could sell for in as little as 3 minutes with a no-obligation cash offer.
Estimated market value
$390,100
Get a cash offer in 3 minutes
Find out how much your home could sell for in as little as 3 minutes with a no-obligation cash offer.
Estimated market value
$390,100
- Texas
- Collin County
- Allen
- 75002
- Cottonwood Bend
- 601 White Oak St
Nearby cities
Nearby neighborhoods
Nearby zip codes
Other Allen Topics
