Skip main navigation
Sold
  • Price Unknown

    601 Whitecomb Ln, Justin, TX 76247

    4beds
    2,527sqft
    Single Family Residence
    Built in 2023
    7,884 Square Feet Lot
    $336,500 Zestimate®
    $--/sqft
    $2,735 Estimated rent

    Home value

    $336,500

    $320,000 - $353,000

    $2,735/mo

    Zestimate® history
    Loading
    Loading...

    Owner options

    List your home for rent

    $2,735/mo

    Rent Zestimate®

    Find your next renter with Zillow Rental Manager. Plus, with online applications, you can quickly screen prospective tenants – for free.

    Learn more

    $2,735/mo

    Rent Zestimate®

    Refinance and save

    $500/mo

    Est. payment

    Refinancing to a lower rate could help reduce your monthly payments and save thousands over the life of the loan.

    See today's rates

    $500/mo

    Est. payment

    Explore your selling options

    Work with a Zillow partner agent

    Leverage their expertise and Zillow's premium Showcase listings to get your home seen by more buyers.

    Get started

    List with your own agent

    Get your home in front of millions of buyers by listing it on Zillow.

    Learn how to do it

    Sell it yourself

    Take full control of how buyers see your home on Zillow by listing For Sale by Owner (FSBO).

    List your home

    What's special

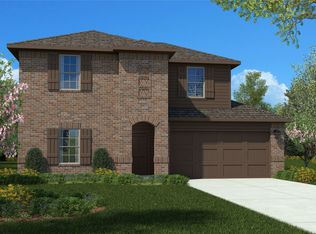
    Open floorplanFull sized backyardCovered patioCorner lotPrimary suite
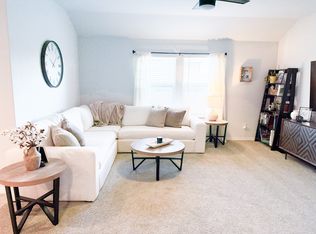
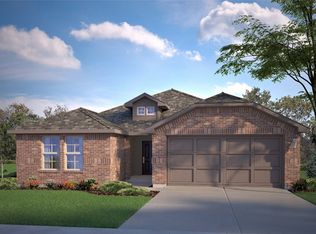
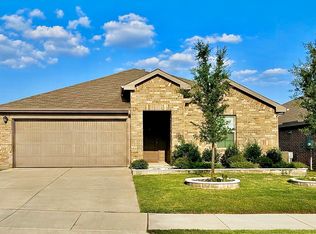
    How about living on a corner lot with a full sized backyard and a covered patio!? This 2023 build offers 4 bedrooms, 3 full bathrooms, gameroom, and open floorplan. The primary suite is complete with an oversized shower in the en suite. Upstairs, you'll find a gameroom with 2 more bedrooms. Just minutes from all the shopping and dining around Texas Motor Speedway.

    Zillow last checked:

    Listing updated:

    Listed by:

    Kevin Hamblin 0708643 214-995-3304,

    Coldwell Banker Apex, REALTORS 972-564-1001,

    Adrienne Hamblin 0709933 972-898-8016,

    Coldwell Banker Apex, REALTORS

    Bought with:

    Emily Leat, 0825365

    Cloud Team Realty, Inc

    Source: NTREIS,MLS#: 21274661

    Facts & features

    Interior

    Bedrooms & bathrooms
    • Bedrooms: 4
    • Bathrooms: 3
    • Full bathrooms: 3
    Primary bedroom
    • Features: En Suite Bathroom, Separate Shower, Walk-In Closet(s)
    • Level: First
    • Dimensions: 19 x 14
    Bedroom
    • Level: First
    • Dimensions: 13 x 10
    Bedroom
    • Level: Second
    • Dimensions: 14 x 10
    Bedroom
    • Level: Second
    • Dimensions: 14 x 11
    Kitchen
    • Features: Breakfast Bar, Built-in Features, Eat-in Kitchen, Granite Counters, Walk-In Pantry
    • Level: First
    • Dimensions: 13 x 13
    Living room
    • Features: Ceiling Fan(s)
    • Level: First
    • Dimensions: 19 x 17
    Heating
    • Central
    Cooling
    • Central Air
    Appliances
    • Included: Dishwasher, Electric Oven, Microwave
    • Laundry: Laundry in Utility Room
    Features
    • Decorative/Designer Lighting Fixtures, Eat-in Kitchen, Granite Counters
    • Flooring: Carpet, Ceramic Tile
    • Windows: Window Coverings
    • Has basement: No
    • Has fireplace: No
    Interior area
    • Total interior livable area: 2,527 sqft

    Property

    Parking
    • Total spaces: 2
    • Parking features: Door-Single, Driveway, Garage Faces Front
    • Attached garage spaces: 2
    Features
    • Levels: Two
    • Stories: 2
    • Patio & porch: Covered
    • Pool features: None
    • Fencing: Wood
    Lot
    • Size: 7,884 Square Feet
    Details
    • Parcel number: R1011662

    Construction

    Type & style
    • Home type: SingleFamily
    • Architectural style: Traditional,Detached
    • Property subtype: Single Family Residence
    • Attached to another structure: Yes
    Materials
    • Brick
    • Foundation: Slab
    Condition
    • Resale
    • Year built: 2023

    Utilities & green energy

    • Sewer: Public Sewer
    • Water: Public
    • Utilities for property: Cable Available, Electricity Available, Natural Gas Available, Sewer Available, Separate Meters, Water Available

    Community & HOA

    Community
    • Features: Curbs
    • Subdivision: Liberty Trls Ph 5
    HOA
    • Has HOA: Yes
    • Services included: All Facilities, Maintenance Grounds
    • HOA fee: $500 annually
    • HOA name: Vision Communities Management
    • HOA phone: 972-612-2303
    Location
    • Region: Justin

    Financial & listing details

    • Annual tax amount: $8,397
    • Date on market: 5/21/2026
    • Cumulative days on market: 114 days
    • Listing terms: Cash,Conventional,FHA,VA Loan

    Price history

    DateEventPrice
    9/10/2026Sold--
    Source: NTREIS #21274661 Report a problem
    8/7/2026Pending sale$339,900$135/sqft
    Source: NTREIS #21274661 Report a problem
    7/22/2026Contingent$339,900$135/sqft
    Source: NTREIS #21274661 Report a problem
    7/7/2026Price change$339,900-5.6%$135/sqft
    Source: NTREIS #21274661 Report a problem
    5/21/2026Listed for sale$359,900-9.8%$142/sqft
    Source: NTREIS #21274661 Report a problem
    6/5/2025Listing removed$399,000$158/sqft
    Source: NTREIS #20878696 Report a problem
    5/19/2025Price change$399,000-5%$158/sqft
    Source: NTREIS #20878696 Report a problem
    4/21/2025Price change$420,000-2.3%$166/sqft
    Source: NTREIS #20878696 Report a problem
    4/14/2025Price change$430,000-1.1%$170/sqft
    Source: NTREIS #20878696 Report a problem
    3/23/2025Listed for sale$435,000+9.4%$172/sqft
    Source: NTREIS #20878696 Report a problem
    12/19/2023Sold--
    Source: NTREIS #20440164 Report a problem
    11/14/2023Pending sale$397,700$157/sqft
    Source: DR Horton Report a problem
    11/10/2023Listed for sale$397,700$157/sqft
    Source: NTREIS #20440164 Report a problem
    10/3/2023Pending sale$397,700+0.4%$157/sqft
    Source: DR Horton Report a problem
    9/27/2023Listed for sale$395,990$157/sqft
    Source: NTREIS #20440164 Report a problem

    Public tax history

    Tax history is unavailable.

    Neighborhood: 76247

    Nearby schools

    GreatSchools rating
    Schools provided by the listing agent
    • Elementary: Clara Love
    • Middle: Chisholmtr
    • High: Northwest
    • District: Northwest ISD

    Source: NTREIS. This data may not be complete. We recommend contacting the local school district to confirm school assignments for this home.

    Get a cash offer in 3 minutes
    Find out how much your home could sell for in as little as 3 minutes with a no-obligation cash offer.
    Estimated market value
    $336,500
    Get a cash offer in 3 minutes
    Find out how much your home could sell for in as little as 3 minutes with a no-obligation cash offer.
    Estimated market value
    $336,500