This charming Colonial townhouse in Whitpain Hills offers a perfect blend of comfort and community. With 1,320 sq. ft. of inviting living space, this home features two cozy bedrooms and a well-appointed full bath with a soaking tub and stall shower, ideal for relaxation. The formal dining room is perfect for gatherings, while the living area, complete with a fireplace, creates a warm ambiance for cozy evenings. Enjoy the benefits of community living with amenities that include a refreshing swimming pool, lawn maintenance, and snow removal, ensuring a hassle-free lifestyle. The neighborhood is known for its friendly atmosphere and proximity to local parks, providing ample opportunities for outdoor activities and leisure. Highly regarded schools are just a short distance away, making this location ideal for those who value education and community engagement. With off-street parking and easy access to public services, this home is a wonderful opportunity to embrace a vibrant lifestyle in a welcoming neighborhood.
Pending
Price cut: $20.1K (10/22)
$269,900
601 Whitpain Hls, Blue Bell, PA 19422
2beds
1,320sqft
Townhouse
Built in 1977
660 Square Feet Lot
$-- Zestimate®
$204/sqft
$240/mo HOA
What's special
Refreshing swimming poolOff-street parkingFormal dining roomTwo cozy bedrooms
- 56 days
- 913
- 66
Likely to sell faster than
Zillow last checked:
Listing updated:
Listed by:
Michael Maerten 484-213-4905,
Keller Williams Real Estate-Blue Bell 2156462900,
Listing Team: The Collective.Real Estate
Source: Bright MLS,MLS#: PAMC2194800
Facts & features
Interior
Bedrooms & bathrooms
- Bedrooms: 2
- Bathrooms: 2
- Full bathrooms: 1
- 1/2 bathrooms: 1
- Main level bathrooms: 1
Basement
- Area: 0
Heating
- Forced Air, Oil
Cooling
- Central Air, Electric
Appliances
- Included: Electric Water Heater
Features
- Soaking Tub, Bathroom - Stall Shower, Ceiling Fan(s), Formal/Separate Dining Room
- Flooring: Wood, Carpet, Ceramic Tile
- Basement: Unfinished
- Number of fireplaces: 1
Interior area
- Total structure area: 1,320
- Total interior livable area: 1,320 sqft
- Finished area above ground: 1,320
- Finished area below ground: 0
Property
Parking
- Parking features: Off Street, Parking Lot
Accessibility
- Accessibility features: None
Features
- Levels: Two
- Stories: 2
- Pool features: Community
Lot
- Size: 660 Square Feet
Details
- Additional structures: Above Grade, Below Grade
- Parcel number: 660006407331
- Zoning: R3
- Special conditions: Standard
Construction
Type & style
- Home type: Townhouse
- Architectural style: Colonial
- Property subtype: Townhouse
Materials
- Brick, Vinyl Siding
- Foundation: Block
Condition
- New construction: No
- Year built: 1977
Utilities & green energy
- Electric: 200+ Amp Service
- Sewer: Public Sewer
- Water: Public
Community & HOA
Community
- Subdivision: Whitpain Hills
HOA
- Has HOA: Yes
- Amenities included: Pool
- Services included: Maintenance Grounds, Pool(s), Snow Removal, Trash
- HOA fee: $240 monthly
Location
- Region: Blue Bell
- Municipality: WHITPAIN TWP
Financial & listing details
- Price per square foot: $204/sqft
- Tax assessed value: $85,570
- Annual tax amount: $3,123
- Date on market: 9/18/2026
- Listing agreement: Exclusive Right To Sell
- Listing terms: Cash,Conventional
- Ownership: Fee Simple
Estimated market value
Not available
Estimated sales range
Not available
Not available
Price history
| Date | Event | Price |
|---|---|---|
| 10/26/2026 | Pending sale | $269,900$204/sqft |
Source:  Bright MLS #PAMC2194800 Report a problem | ||
| 10/22/2026 | Price change | $269,900-6.9%$204/sqft |
Source: Bright MLS #PAMC2194800 Report a problem | ||
| 9/18/2026 | Listed for sale | $290,000+202.1%$220/sqft |
Source: Bright MLS #PAMC2194800 Report a problem | ||
| 6/3/1993 | Sold | $96,000$73/sqft |
Source: Agent Provided Report a problem | ||
Public tax history
| Year | Property taxes | Tax assessment |
|---|---|---|
| 2025 | $2,798 +8% | $85,570 |
| 2024 | $2,591 | $85,570 |
| 2023 | $2,591 +3.6% | $85,570 |
| 2022 | $2,501 +3.2% | $85,570 |
| 2021 | $2,425 +2.5% | $85,570 |
| 2020 | $2,365 +2.1% | $85,570 |
| 2019 | $2,316 +2.2% | $85,570 |
| 2018 | $2,266 +4% | $85,570 |
| 2017 | $2,178 +2.1% | $85,570 |
| 2016 | $2,133 +2.6% | $85,570 |
| 2015 | $2,078 | $85,570 |
| 2014 | $2,078 | $85,570 |
| 2013 | $2,078 | $85,570 |
| 2012 | $2,078 +3.1% | $85,570 |
| 2011 | $2,015 +4.8% | $85,570 |
| 2010 | $1,923 -0.2% | $85,570 |
| 2009 | $1,927 +3% | $85,570 |
| 2008 | $1,870 +1.9% | -- |
| 2007 | $1,835 -0.4% | -- |
| 2006 | $1,843 +4.1% | -- |
| 2005 | $1,770 +4.1% | -- |
| 2004 | $1,700 +10% | -- |
| 2003 | $1,545 +3.9% | -- |
| 2002 | $1,487 +4.6% | -- |
| 2000 | $1,422 -1.2% | -- |
| 1999 | $1,439 | -- |
Find assessor info on the county website
Monthly payment
Est. payment
Payment breakdown
Explore the cost of this home by adjusting the details. Changes won't be saved.Climate risks
Neighborhood: 19422
Nearby schools
Schools provided by the listing agent
- District: Wissahickon
Source: Bright MLS. This data may not be complete. We recommend contacting the local school district to confirm school assignments for this home.

Similar homes
- $269,0002 bd3 ba1.5k sqft283 Shawmont Ave #4B5, Philadelphia, PA 19128For Sale
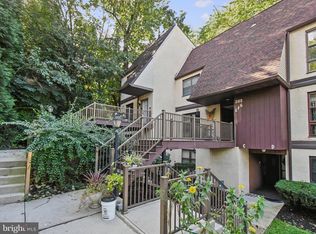
 MLS ID #PAPH2672878, Ms. Melinda K Haggerty, Silver Leaf Partners Inc. Bright MLS
- $349,8002 bd2 ba1.6k sqft2484 Norrington Dr W, Norristown, PA 19403For Sale
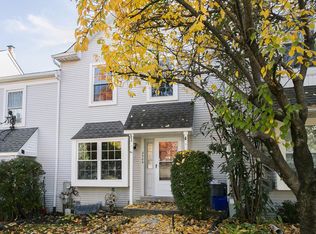 MLS ID #PAMC2198636, Mary Allen, EXP Realty, LLC. Bright MLS
- $264,9993 bd2 ba1.1k sqft1079 Stratford Rd, Glenolden, PA 19036For Sale
 MLS ID #PADE2125684, Zach Neild, Real of Pennsylvania. Bright MLS
- $274,9003 bd2 ba1.1k sqft5360 Delmar Rd, Clifton Heights, PA 19018For Sale
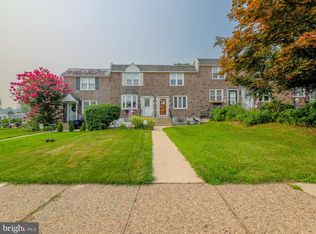 MLS ID #PADE2123442, Kristine McKee, BHHS Fox&Roach-Newtown Square. Bright MLS
- $285,0002 bd2 ba1.1k sqft884 Woodlawn Ave, Phoenixville, PA 19460For SaleMLS ID #PACT2135654, Janel Loughin, Real of Pennsylvania. Bright MLS
- $285,0002 bd2 ba1k sqftNone Available, Warminster, PA 18974For SaleMLS ID #PABU2122350, Etta Norton, Quinn & Wilson, Inc.. Bright MLS
- $330,0003 bd2 ba1.3k sqft854 Andover Rd, Lansdale, PA 19446For SaleMLS ID #PAMC2192156, Ripa Khan, EXP Realty, LLC. Bright MLS
- $250,0003 bd2 ba1.4k sqft7850 Bayard St, Philadelphia, PA 19150For SaleMLS ID #PAPH2669724, Bill Waldman, Keller Williams Real Estate-Montgomeryville. Bright MLS
- $269,0003 bd1 ba1.1k sqft2804 Disston St, Philadelphia, PA 19149For SaleMLS ID #PAPH2677996, Serena Lin, Keller Williams Main Line. Bright MLS
- $273,9002 bd2 ba1.4k sqft3119 S Harbour Dr, Palmyra, NJ 08065For SaleMLS ID #NJBL2113402, Eric Strohm, Garden State Properties Group - Merchantville. Bright MLS
- $340,0003 bd2 ba1.5k sqft2026 Yorktown S, Jeffersonville, PA 19403For SaleMLS ID #PAMC2196756, I.J. Hines, Compass RE. Bright MLS
- $289,0002 bd3 ba1.2k sqft4406 Vesper Cir, Palmyra, NJ 08065For SaleMLS ID #NJBL2123980, Andrew Ware, Real Broker, LLC. Bright MLS
- $399,9002 bd3 ba1.4k sqft1 Maple Dr, Conshohocken, PA 19428For SaleMLS ID #PAMC2194470, Pam Butera, Keller Williams Real Estate-Blue Bell. Bright MLS
- $264,5002 bd3 ba1.6k sqft28 Williams Way, Sellersville, PA 18960For SaleMLS ID #PABU2132880, Angela Morsa, Compass RE. Bright MLS
- $232,5003 bd2 ba1.2k sqft7626 Fayette St, Philadelphia, PA 19150For SaleMLS ID #PAPH2684910, Tabitha Heit, BHHS Fox & Roach-Blue Bell. Bright MLS
- $260,0003 bd2 ba1.5k sqft13073 Townsend Rd, Philadelphia, PA 19154For SaleMLS ID #PAPH2658652, Ken Prause, Opus Elite Real Estate. Bright MLS
- $244,9903 bd2 ba1.3k sqft745 Fairfax Rd, Drexel Hill, PA 19026For SaleMLS ID #PADE2120786, Mario Medori, CG Realty, LLC. Bright MLS
- $254,9004 bd2 ba1.7k sqft547 Van Kirk St, Philadelphia, PA 19120For SaleMLS ID #PAPH2675512, ATIQUR RAHMAN, Realty Mark Cityscape-Huntingdon Valley. Bright MLS
- $305,0002 bd2 ba1k sqft403 Redbud Ct, Warrington, PA 18976For SaleMLS ID #PABU2134288, Rene Koebert, Keller Williams Real Estate-Horsham. Bright MLS
- $260,0003 bd2 ba1.3k sqft4 Oakley Rd, Upper Darby, PA 19082For SaleMLS ID #PADE2125844, Jaimee Smith, Compass RE. Bright MLS
