Eastside Casper Home with Room to Roam! Welcome home to this inviting 3-bedroom, 3-bath ranch on Casper’s sought-after eastside! Step inside and discover brand new, plush carpet in all three spacious bedrooms, complemented by durable laminate flooring in the main living areas—perfect for easy maintenance. The large kitchen and spacious dining area are designed for gatherings, offering plenty of room for meals and memories. Cozy up in the family room, complete with a wood-burning fireplace that adds warmth and charm on chilly Wyoming nights. Retreat to the large primary suite, a true haven for relaxation. Updated bathrooms add a modern touch, while newer windows fill the space with natural light. Downstairs, there’s an opportunity to easily add a fourth bedroom to go along with the full bathroom, giving you even more room to grow and a second primary suite. Step out to the big back patio overlooking the spacious backyard—ideal for summer BBQs, outdoor fun, and quiet evenings under the stars. A 2-car garage and additional parking for your camper, trailer, or toys complete the picture. Conveniently located close to shopping, parks, and great schools, this eastside charmer checks all the boxes!
Sold
Price Unknown
601 Wind River Avenue, Casper, WY 82609
3beds
3baths
1,800sqft
Single Family Residence
Built in 1976
7,840 Square Feet Lot
$329,100 Zestimate®
$--/sqft
$2,109 Estimated rent
Home value
$329,100
$306,000 - $352,000
$2,109/mo
Zestimate® history
Owner options
List your home for rent
$2,109/mo
Rent Zestimate®
Find your next renter with Zillow Rental Manager. Plus, with online applications, you can quickly screen prospective tenants – for free.
$2,109/mo
Rent Zestimate®
Refinance and save
Refinancing to a lower rate could help reduce your monthly payments and save thousands over the life of the loan.
Explore your selling options
Work with a Zillow partner agent
Leverage their expertise and Zillow's premium Showcase listings to get your home seen by more buyers.
Get startedList with your own agent
Get your home in front of millions of buyers by listing it on Zillow.
Learn how to do itSell it yourself
Take full control of how buyers see your home on Zillow by listing For Sale by Owner (FSBO).
List your homeWhat's special
Zillow last checked:
Listing updated:
Listed by:
eXp Realty, LLC
Source: eXp Realty,MLS#: 20252959
Facts & features
Interior
Bedrooms & bathrooms
- Bedrooms: 3
- Bathrooms: 3
- Main level bathrooms: 2
Heating
- Forced Air Gas
Cooling
- Central Air
Appliances
- Included: Dishwasher, Disposal, Microwave, Range/Oven, Refrigerator
- Laundry: Lower Level
Features
- Garage Door Openers, Primary Bath
- Flooring: Tile, Wall to Wall Carpet, Laminate Flooring
- Basement: Partial
- Fireplace features: One, Wood
Interior area
- Total interior livable area: 1,800 sqft
- Finished area above ground: 1,196
- Finished area below ground: 604
Property
Parking
- Total spaces: 2
- Parking features: Attached Garage, Space for RV Parking
- Attached garage spaces: 2
Features
- Patio & porch: Deck
- Fencing: Chain Link,Wood
Lot
- Size: 7,840 Square Feet
- Dimensions: 5001 to 10000 SQ FT
Details
- Additional structures: Shed(s)
- Parcel number: 33791112700500
- Zoning: R2
Construction
Type & style
- Home type: SingleFamily
- Architectural style: Bi-Level
- Property subtype: Single Family Residence
Materials
- Brick, Wood Siding
- Foundation: Block
- Roof: Shingle
Condition
- Year built: 1976
Utilities & green energy
- Sewer: Public Sewer
- Water: Public
- Utilities for property: Natural Gas Available
Community & HOA
Community
- Subdivision: GLEN RIDGE
HOA
- Has HOA: No
Location
- Region: Casper
Financial & listing details
- Tax assessed value: $356,288
- Annual tax amount: $1,606
- Date on market: 12/23/2025
- Listing terms: Cash
Price history
| Date | Event | Price |
|---|---|---|
| 7/17/2025 | Sold | -- |
Source: eXp Realty #181954542 Report a problem | ||
| 6/12/2025 | Listed for sale | $310,000$172/sqft |
Source:  WYOMLS #20252959 Report a problem WYOMLS #20252959 Report a problem | ||
Public tax history
| Year | Property taxes | Tax assessment |
|---|---|---|
| 2026 | -- | $33,847 +98.7% |
| 2025 | $1,242 -22.7% | $17,033 -23.9% |
| 2024 | $1,606 +3.7% | $22,368 +5.3% |
| 2023 | $1,548 +3.8% | $21,242 +3.8% |
| 2022 | $1,491 +12.1% | $20,457 +12.1% |
| 2021 | $1,330 +0.5% | $18,246 +0.5% |
| 2020 | $1,324 +11.3% | $18,164 +11.3% |
| 2019 | $1,189 -1.7% | $16,316 -1.7% |
| 2018 | $1,210 +1.6% | $16,594 +1.6% |
| 2017 | $1,191 | $16,333 -5.6% |
| 2015 | $1,191 -1.4% | $17,309 +4.4% |
| 2014 | $1,208 | $16,572 |
| 2013 | -- | -- |
| 2012 | -- | -- |
| 2011 | -- | -- |
| 2010 | -- | -- |
| 2009 | -- | -- |
| 2008 | -- | -- |
| 2006 | -- | $14,175 +24% |
| 2005 | -- | $11,429 +1.6% |
| 2004 | -- | $11,245 +3.1% |
| 2003 | -- | $10,907 +8.1% |
| 2002 | -- | $10,089 +8.1% |
| 2001 | -- | $9,330 +3.8% |
| 2000 | -- | $8,986 |
Find assessor info on the county website
Neighborhood: 82609
Nearby homes
- $345,7004 bd2 ba2.2k sqft581 Wind River Ave, Casper, WY 82609Off Market

- $355,9005 bd3 ba2.6k sqft611 Wind River Ave, Casper, WY 82609Off Market

- $352,9005 bd2 ba2.3k sqft600 Andrea Ln, Casper, WY 82609Off Market
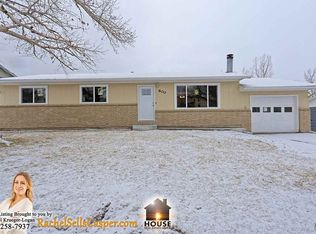
- $305,7004 bd2 ba1.7k sqft580 Andrea Ln, Casper, WY 82609Off Market
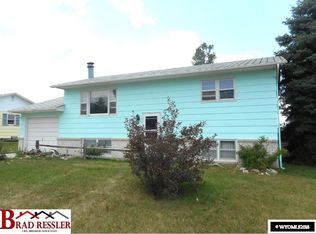
- $315,6003 bd2 ba1.8k sqft630 Andrea Ln, Casper, WY 82609Off Market
- $368,2004 bd3 ba1.8k sqft571 Wind River Ave, Casper, WY 82609Off Market
- $200,1004 bd2 ba1.1k sqft621 Wind River Ave, Casper, WY 82609Off Market
- $323,800-- bd3 ba1k sqft610 Wind River Ave, Casper, WY 82609Off Market
Nearby schools
GreatSchools rating
- 3/10Woods Learning CenterGrades: K-8Distance: 0.1 mi
- 5/10Kelly Walsh High SchoolGrades: 9-12Distance: 0.2 mi
- 8/10Pineview Elementary SchoolGrades: PK-5Distance: 0.4 mi
- Wyoming
- Natrona County
- Casper
- 82609
- 601 Wind River Avenue
