This gorgeous and spacious 3-story home includes 4 bedrooms, 4 bathrooms, an office furnished with a desk, a living room, family room with fireplace, sun room, formal dining room, eat in kitchen, and bonus room! The home also offers storage closets on each floor, a large attic, a basement, and a two stall garage. For convince, there are laundry chutes on the second and third floor. The master bedroom has his and her walk in closets. As a cherry on top, there is also a heated pool, spacious yard, and play-set in the backyard. Windsor Estates has a community pool, clubhouse, and tennis courts to enjoy! Come fall in love with this listing!
Closed
$380,000
601 Windsor Dr, Mineral Wells, WV 26150
4beds
4,212sqft
Single Family Residence
Built in 1984
-- sqft lot
$419,000 Zestimate®
$90/sqft
$2,736 Estimated rent
Home value
$419,000
$394,000 - $444,000
$2,736/mo
Zestimate® history
Owner options
List your home for rent
$2,736/mo
Rent Zestimate®
Find your next renter with Zillow Rental Manager. Plus, with online applications, you can quickly screen prospective tenants – for free.
$2,736/mo
Rent Zestimate®
Refinance and save
$1,872/mo
Est. payment
Refinancing to a lower rate could help reduce your monthly payments and save thousands over the life of the loan.
$1,872/mo
Est. payment
Explore your selling options
Work with a Zillow partner agent
Leverage their expertise and Zillow's premium Showcase listings to get your home seen by more buyers.
Get startedList with your own agent
Get your home in front of millions of buyers by listing it on Zillow.
Learn how to do itSell it yourself
Take full control of how buyers see your home on Zillow by listing For Sale by Owner (FSBO).
List your homeWhat's special
Heated poolWindsor estatesSpacious yardTennis courtsCommunity poolEat in kitchenBonus room
Zillow last checked:
Listing updated:
Listed by:
Cody Jarrell cody.jarrell@coldwellbanker.com(304)488-0845,
Coldwell Banker Select Properties
Bought with:
Cody Jarrell, 220302088
Coldwell Banker Select Properties
Source: MLS Now,MLS#: 4487146 Originating MLS: Parkersburg Area Association of REALTORS
Originating MLS: Parkersburg Area Association of REALTORSFacts & features
Interior
Bedrooms & bathrooms
- Bedrooms: 4
- Bathrooms: 4
- Full bathrooms: 3
- 1/2 bathrooms: 1
- Main level bathrooms: 2
Primary bedroom
- Description: Flooring: Carpet
- Level: Second
- Dimensions: 25.00 x 13.00
Bedroom
- Description: Flooring: Carpet
- Level: Second
- Dimensions: 11.00 x 16.00
Bedroom
- Description: Flooring: Carpet
- Level: Second
- Dimensions: 11.00 x 16.00
Bedroom
- Description: Flooring: Carpet
- Level: Third
- Dimensions: 15.00 x 17.00
Primary bathroom
- Description: Flooring: Ceramic Tile
- Level: Second
- Dimensions: 8.00 x 8.00
Bathroom
- Description: Flooring: Ceramic Tile
- Level: First
- Dimensions: 6.00 x 6.00
Bonus room
- Description: Flooring: Carpet
- Level: Third
- Dimensions: 29.00 x 15.00
Dining room
- Description: Flooring: Carpet
- Level: First
- Dimensions: 14.00 x 12.00
Eat in kitchen
- Description: Flooring: Wood
- Level: First
- Dimensions: 17.00 x 13.00
Great room
- Description: Flooring: Wood
- Level: First
- Dimensions: 21.00 x 15.00
Living room
- Description: Flooring: Carpet
- Level: First
- Dimensions: 25.00 x 13.00
Office
- Description: Flooring: Carpet
- Level: Third
- Dimensions: 14.00 x 13.00
Utility room
- Description: Flooring: Other
- Level: Basement
- Dimensions: 12.00 x 24.00
Heating
- Forced Air, Fireplace(s), Gas
Cooling
- Central Air
Appliances
- Included: Dishwasher, Disposal, Microwave, Range, Refrigerator
Features
- Central Vacuum
- Basement: Full
- Number of fireplaces: 1
- Fireplace features: Wood Burning
Interior area
- Total structure area: 4,212
- Total interior livable area: 4,212 sqft
- Finished area above ground: 3,372
- Finished area below ground: 840
Property
Parking
- Total spaces: 2
- Parking features: Attached, Garage, Paved
- Attached garage spaces: 2
Features
- Levels: Three Or More
- Stories: 3
- Patio & porch: Patio
- Pool features: In Ground, Community
- Fencing: Privacy,Wood
Details
- Additional structures: Shed(s)
- Parcel number: 065400540000
Construction
Type & style
- Home type: SingleFamily
- Architectural style: Colonial
- Property subtype: Single Family Residence
Materials
- Vinyl Siding
- Roof: Asphalt,Fiberglass
Condition
- Year built: 1984
Utilities & green energy
- Sewer: Public Sewer
- Water: Public
Community & HOA
Community
- Features: Pool, Tennis Court(s)
HOA
- Has HOA: Yes
- Services included: Other
- HOA fee: $50 monthly
- HOA name: Contracted Out
Location
- Region: Mineral Wells
Financial & listing details
- Price per square foot: $90/sqft
- Tax assessed value: $337,600
- Annual tax amount: $1,746
- Date on market: 9/2/2023
- Cumulative days on market: 60 days
- Listing terms: Cash,Conventional,FHA,VA Loan
Price history
| Date | Event | Price |
|---|---|---|
| 11/1/2023 | Listed for sale | $445,000+17.1%$106/sqft |
Source:  MLS Now #4487146 Report a problem MLS Now #4487146 Report a problem | ||
| 10/27/2023 | Sold | $380,000-14.6%$90/sqft |
Source: MLS Now #4487146 Report a problem | ||
| 9/29/2023 | Contingent | $445,000$106/sqft |
Source: MLS Now #4487146 Report a problem | ||
| 9/7/2023 | Price change | $445,000-6.3%$106/sqft |
Source: MLS Now #4487146 Report a problem | ||
| 9/2/2023 | Listed for sale | $475,000$113/sqft |
Source: MLS Now #4487146 Report a problem | ||
Public tax history
| Year | Property taxes | Tax assessment |
|---|---|---|
| 2025 | $2,478 +20.5% | $202,560 +18.6% |
| 2024 | $2,056 +14.3% | $170,760 +6% |
| 2023 | $1,798 +3% | $161,100 +3.2% |
| 2022 | $1,746 | $156,120 +2.6% |
| 2021 | -- | $152,100 +3.4% |
| 2020 | -- | $147,120 +1.2% |
| 2019 | $1,715 -0.9% | $145,380 +1.9% |
| 2018 | $1,730 | $142,620 +3.3% |
| 2017 | $1,730 +13.1% | $138,060 +2.2% |
| 2016 | $1,530 +1.8% | $135,120 +1.9% |
| 2015 | $1,503 +4.4% | $132,660 +4.4% |
| 2014 | $1,439 +4.5% | $127,080 +2.8% |
| 2013 | $1,377 | $123,660 +0.9% |
| 2012 | $1,377 -1% | $122,520 -1% |
| 2011 | $1,390 -0.3% | $123,780 0% |
| 2010 | $1,395 +0.1% | $123,840 |
| 2009 | $1,394 +1% | $123,840 +1.1% |
| 2008 | $1,379 +1.7% | $122,520 +1.7% |
| 2007 | $1,356 +1.7% | $120,420 +3.3% |
| 2006 | $1,334 +5.3% | $116,580 +7.3% |
| 2005 | $1,267 | $108,600 +2.9% |
| 2004 | -- | $105,540 +1.2% |
| 2003 | -- | $104,280 -1.1% |
| 2002 | -- | $105,420 |
| 2001 | -- | $105,420 |
Find assessor info on the county website
Neighborhood: 26150
Nearby homes
- $376,0004 bd3 ba3k sqft611 Windsor Dr, Mineral Wells, WV 26150Off Market
- $240,0004 bd3 ba2.3k sqft405 Windsor Dr, Mineral Wells, WV 26150Sold
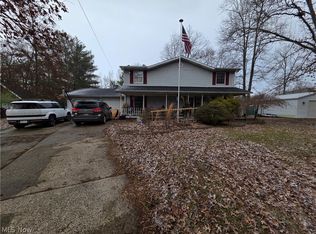
- $357,1004 bd2 ba2.2k sqft633 Windsor Dr, Mineral Wells, WV 26150Off Market
- $541,8003 bd2 ba4.1k sqft475 Windsor Dr, Mineral Wells, WV 26150Off Market
- $360,4004 bd3 ba2.5k sqft397 Windsor Dr, Mineral Wells, WV 26150Off Market
- $396,2004 bd3 ba3.2k sqft553 Windsor Dr, Mineral Wells, WV 26150Off Market
- $308,7003 bd2 ba2.4k sqft638 Windsor Dr, Mineral Wells, WV 26150Off Market
- $378,6004 bd5 ba2.4k sqft590 Windsor Dr, Mineral Wells, WV 26150Off Market
Nearby schools
GreatSchools rating
- 8/10Mineral Wells Elementary SchoolGrades: PK-5Distance: 0.4 mi
- 9/10Edison Junior High SchoolGrades: 6-8Distance: 3.6 mi
- 6/10Parkersburg South High SchoolGrades: 9-12Distance: 4.7 mi
Schools provided by the listing agent
- District: Wood-Parkersburg South HS
Source: MLS Now. This data may not be complete. We recommend contacting the local school district to confirm school assignments for this home.


Get pre-qualified for a loan
At Zillow Home Loans, we can pre-qualify you in as little as 5 minutes with no impact to your credit score.An equal housing lender. NMLS #10287.
- West Virginia
- Wood County
- Mineral Wells
- 26150
- 601 Windsor Dr
Nearby cities
Nearby zip codes
Other Mineral Wells Topics
