Welcome home to 601 Winners Circle, a beautifully maintained two-story home offering over 2,400 square feet of living space on a spacious corner lot with mature landscaping and a two-car garage. A covered front entry with classic columns opens into a light-filled foyer, setting a warm tone from the moment you step inside. To the left of the foyer, a versatile family room or home office offers flexible space for work, play, or relaxation. This space flows into a formal dining room featuring wainscoting and elegant chandelier lighting, perfect for hosting family gatherings, which in turn leads into a well-appointed kitchen featuring white cabinetry, granite countertops, tile backsplash, stainless steel appliances, a large center island with a butcher-block top, and breakfast bar seating. A bright eat-in kitchen area provides space for everyday casual dining, and the kitchen opens seamlessly into the living room, centered around a cozy fireplace - ideal for everyday living and entertaining alike. A convenient half bath rounds out the main level, perfect for guests. Upstairs, a wrought-iron staircase leads to all four bedrooms, offering a private and functional layout with everyone's sleeping quarters on one level. The spacious primary suite features vaulted ceilings, designer wall color, and statement pendant lighting, along with a spa-like en-suite bath complete with a soaking tub, separate tiled shower, and dual-sink vanity. Three additional bedrooms share a second full bathroom with a double vanity, and an upstairs laundry room adds everyday convenience right where it's needed most. Outside, the fully fenced backyard offers a private retreat on this desirable corner lot, complete with a covered patio, custom pergola-covered seating area, and a generous flat lawn - perfect for relaxing, gardening, or outdoor entertaining. This move-in ready 4-bedroom, 2.5-bath home offers over 2,400 square feet of thoughtfully designed living space on a corner lot with a fully fenced backyard, combining timeless architectural details, an open and functional floor plan, updated finishes, upstairs living convenience, and a private outdoor oasis - an excellent fit for buyers searching for a family-friendly home with room to grow, a chef-inspired kitchen, and resort-style backyard living.
Pending
$349,900
601 Winners Cir, Locust Grove, GA 30248
4beds
2,442sqft
Single Family Residence, Residential
Built in 2016
0.29 Acres Lot
$347,500 Zestimate®
$143/sqft
$21/mo HOA
What's special
- 52 days
- 125
- 2
Zillow last checked:
Listing updated:
Listed by:
Melissa Cearley,
The Legacy Real estate Group, LLC 770-775-1800
Source: FMLS GA,MLS#: 7820454
Facts & features
Interior
Bedrooms & bathrooms
- Bedrooms: 4
- Bathrooms: 3
- Full bathrooms: 2
- 1/2 bathrooms: 1
Rooms
- Room types: Family Room, Laundry
Primary bedroom
- Features: None
- Level: None
Bedroom
- Features: None
Primary bathroom
- Features: Double Vanity, Separate His/Hers, Separate Tub/Shower, Soaking Tub
Dining room
- Features: Separate Dining Room
Kitchen
- Features: Breakfast Bar, Cabinets White, Eat-in Kitchen, Pantry, Solid Surface Counters
Heating
- Central, Electric
Cooling
- Ceiling Fan(s), Central Air, Electric
Appliances
- Included: Dishwasher, Electric Cooktop, Electric Oven, Microwave, Refrigerator
- Laundry: Laundry Room, Upper Level
Features
- Double Vanity, Entrance Foyer, High Ceilings, High Ceilings 9 ft Lower, High Ceilings 9 ft Main, High Ceilings 9 ft Upper, High Speed Internet, Vaulted Ceiling(s), Walk-In Closet(s)
- Flooring: Carpet, Hardwood
- Windows: Double Pane Windows, Insulated Windows
- Basement: None
- Attic: Pull Down Stairs
- Number of fireplaces: 1
- Fireplace features: Factory Built, Family Room
- Common walls with other units/homes: No Common Walls
Interior area
- Total structure area: 2,442
- Total interior livable area: 2,442 sqft
- Finished area above ground: 2,442
- Finished area below ground: 0
Video & virtual tour
Property
Parking
- Total spaces: 4
- Parking features: Attached, Garage, Garage Door Opener, Kitchen Level, Parking Pad
- Attached garage spaces: 2
- Has uncovered spaces: Yes
Accessibility
- Accessibility features: None
Features
- Levels: Two
- Stories: 2
- Patio & porch: Front Porch, Patio
- Exterior features: None, No Dock
- Pool features: None
- Spa features: None
- Fencing: Back Yard,Fenced
- Has view: Yes
- View description: Other
- Waterfront features: None
- Body of water: None
Lot
- Size: 0.29 Acres
- Features: Back Yard, Corner Lot, Level
Details
- Additional structures: None
- Parcel number: 129D01114000
- Other equipment: None
- Horse amenities: None
Construction
Type & style
- Home type: SingleFamily
- Architectural style: Traditional
- Property subtype: Single Family Residence, Residential
Materials
- Brick Front, Cedar, Wood Siding
- Foundation: Slab
- Roof: Composition
Condition
- Resale
- New construction: No
- Year built: 2016
Utilities & green energy
- Electric: Other
- Sewer: Public Sewer
- Water: Public
- Utilities for property: Cable Available, Electricity Available, Natural Gas Available, Phone Available, Sewer Available, Water Available
Green energy
- Energy efficient items: Windows
- Energy generation: None
Community & HOA
Community
- Features: Homeowners Assoc
- Security: Carbon Monoxide Detector(s), Smoke Detector(s)
- Subdivision: Jubilee
HOA
- Has HOA: Yes
- Services included: Maintenance Grounds
- HOA fee: $250 annually
Location
- Region: Locust Grove
Financial & listing details
- Price per square foot: $143/sqft
- Annual tax amount: $5,642
- Date on market: 8/12/2026
- Cumulative days on market: 51 days
- Ownership: Fee Simple
- Electric utility on property: Yes
- Road surface type: Asphalt
Estimated market value
$347,500
$330,000 - $365,000
$2,420/mo
Price history
| Date | Event | Price |
|---|---|---|
| 9/12/2026 | Pending sale | $349,900$143/sqft |
Source:  FMLS GA #7820454 Report a problem FMLS GA #7820454 Report a problem | ||
| 8/12/2026 | Listed for sale | $349,900$143/sqft |
Source: FMLS GA #7820454 Report a problem | ||
Public tax history
Tax history is unavailable.
Monthly payment
Est. payment
Payment breakdown
Explore the cost of this home by adjusting the details. Changes won't be saved.Climate risks
Neighborhood: 30248
Nearby schools
Schools provided by the listing agent
- Elementary: Unity Grove
- Middle: Locust Grove
- High: Locust Grove
Source: FMLS GA. This data may not be complete. We recommend contacting the local school district to confirm school assignments for this home.
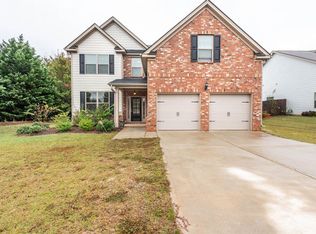

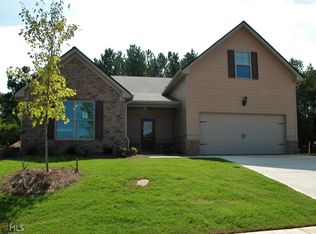
Similar homes
- $350,0004 bd2 ba2.2k sqft2825 S Ola Rd, Locust Grove, GA 30248Active

 MLS ID #10826133, Brenda Dollar, Keller Williams Atlanta Classic. GAMLS
 - $354,9005 bd3 ba2.5k sqft6050 Prodigy Ln, Locust Grove, GA 30248Active
 MLS ID #10809013, Martin D'Andrade, Maximum One Realtor Partners. GAMLS
 - $375,0005 bd3 ba2.8k sqft408 Rio Dell Ct, Locust Grove, GA 30248Active
 MLS ID #10783366, Joanna Myles, HomeSmart. GAMLS
 - $385,0004 bd3 ba2.3k sqft258 Aster Ave, Locust Grove, GA 30248Active
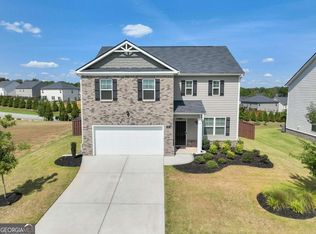 MLS ID #10844474, Sarah Miller, Keller Williams Realty Cityside. GAMLS
 - $315,0003 bd3 ba2k sqft200 Oliver Dr, Locust Grove, GA 30248For Sale
 MLS ID #7816009, Donnie Evans, Market South Properties, Inc.. FMLS GA
 - $309,0004 bd3 ba1.6k sqft116 Duncans Mill Dr, Locust Grove, GA 30248ActiveMLS ID #10794888, Page Brown, RB Realty. GAMLS
- $499,0005 bd4 ba3.6k sqft1324 Darian Ln, Locust Grove, GA 30248ActiveMLS ID #10858121, Elizabeth Good, eXp Realty. GAMLS
- $299,0003 bd3 ba1.9k sqft162 Cottage Club Dr, Locust Grove, GA 30248ActiveMLS ID #10805644, Sara Lee Parker, Keller Williams Realty. GAMLS
- $283,0003 bd2 ba1.5k sqft821 Freedom Walk, Locust Grove, GA 30248ActiveMLS ID #10848579, Dadie Toussaint, H & D Real Estate Group. GAMLS
- $305,0003 bd2 ba1.7k sqft125 Kevins Dr, Hampton, GA 30228ActiveMLS ID #10857728, Richard Mesa, Keller Williams Realty. GAMLS
- $485,0003 bd3 ba2.3k sqft2955 Peeksville Rd, Locust Grove, GA 30248ActiveMLS ID #10822525, Mark Spain, Mark Spain Real Estate. GAMLS
- $335,0005 bd3 ba2.2k sqft1123 Patriot Cir, McDonough, GA 30252ActiveMLS ID #10854550, Janelle Charlery, Coldwell Banker Realty. GAMLS
- $435,0004 bd2 ba2.2k sqft4149 Alayna Lee Cir, McDonough, GA 30252ActiveMLS ID #10856551, Angela J Moss, BHGRE Metro Brokers. GAMLS
- $349,0004 bd3 ba2.2k sqft210 Coldwater Dr, Covington, GA 30016ActiveMLS ID #10825334, Jessica Pedreira, Virtual Properties Realty.com. GAMLS
- $415,0004 bd3 ba2k sqft75 Paradise Ct, McDonough, GA 30252ActiveMLS ID #10846353, Christi Hutchinson, Southern Roots Realty Partners. GAMLS
- $365,0004 bd3 ba2.5k sqft206 Arthur Dr, McDonough, GA 30252ActiveMLS ID #10655734, Lakisha Frazier, Vylla Home. GAMLS
- $425,0004 bd3 ba2.4k sqft428 N Bethany Rd, McDonough, GA 30252ActiveMLS ID #10846509, Sharyl White, Keller Williams Realty First Atlanta. GAMLS
- $309,9993 bd3 ba2.3k sqft9217 Altridge Dr, Locust Grove, GA 30248ActiveMLS ID #10730256, Teresa Homan, Mainstay Brokerage. GAMLS
- $499,9995 bd3 ba3.1k sqft1729 Cadence St, Locust Grove, GA 30248ActiveMLS ID #10821290, Nicole Bennett, Coldwell Banker Realty. GAMLS
- $499,0006 bd5 ba3k sqft1469 Granby Ln, Locust Grove, GA 30248ActiveMLS ID #10819122, Tiffany Prewitt, Joe Stockdale Real Estate. GAMLS
