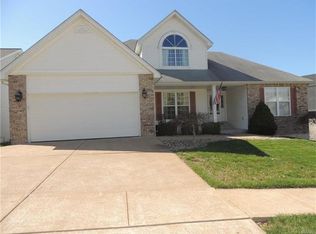
Welcome home to this stunning, 1.5-story gem in the highly sought-after Lindbergh School District and City of Fenton! Immaculately maintained and move-in ready, this 3-bedroom, 3.5-bath home offers an exceptional blend of style, comfort, and functionality. A dramatic 2-story entry welcomes you inside, complemented by a charming sitting room perfect for a home office, hobby nook, or formal living space. The spacious main-floor primary suite is a true retreat, featuring a vaulted ceiling, large walk-in closet, and private bath with a soaking tub, separate shower, and plenty of space to unwind at the end of the day. The soaring 2-story great room with fireplace creates an inviting gathering space, while the eat-in kitchen showcases beautiful cabinetry, wood flooring, granite countertops, matching appliances, and a huge pantry. Step outside to the maintenance-free, pergola-covered deck, perfect for morning coffee, outdoor dining, and entertaining, with stairs leading to the backyard. The main level is rounded out with a powder room, laundry room, and additional storage closet.
Upstairs, a spacious loft overlooks the great room and is accompanied by two sized bedrooms and a full bath. The finished walkout lower level is truly a showstopper, featuring a large TV/rec area, walk-up bar, poker/game room, full bath, and abundant storage space. A spacious 2-car garage provides plenty of room for vehicles, tools, and storage. Conveniently located near parks, restaurants, shopping, and everyday amenities, this exceptional home truly has it all—style, space, updates, and a location you'll love!
Closed
Listed by: Coldwell Banker Realty - Gundaker • Kelly M Barger • Contact: 314-458-8570
Bought with: Allen Brake Real Estate
Price Unknown
601 Winter Hill Cir, Fenton, MO 63026
3beds
2,756sqft
Single Family Residence
Built in 1999
7,405 Square Feet Lot
$528,300 Zestimate®
$--/sqft
$2,757 Estimated rent
Home value
$528,300
$502,000 - $560,000
$2,757/mo
Zestimate® history
Owner options
List your home for rent
$2,757/mo
Rent Zestimate®
Find your next renter with Zillow Rental Manager. Plus, with online applications, you can quickly screen prospective tenants – for free.
$2,757/mo
Rent Zestimate®
Refinance and save
$200/mo
Est. payment
Refinancing to a lower rate could help reduce your monthly payments and save thousands over the life of the loan.
$200/mo
Est. payment
Explore your selling options
Work with a Zillow partner agent
Leverage their expertise and Zillow's premium Showcase listings to get your home seen by more buyers.
Get startedList with your own agent
Get your home in front of millions of buyers by listing it on Zillow.
Learn how to do itSell it yourself
Take full control of how buyers see your home on Zillow by listing For Sale by Owner (FSBO).
List your homeWhat's special
Maintenance-free pergola-covered deckGranite countertopsAbundant storage spaceAdditional storage closetLaundry roomSpacious main-floor primary suiteLarge walk-in closet
Zillow last checked:
Listing updated:
Listed by:
Kelly M Barger 314-458-8570,
Coldwell Banker Realty - Gundaker
Bought with:
Allen Brake, 2004035858
Allen Brake Real Estate
Source: MARIS,MLS#: 26034449 Originating MLS: St. Louis Association of REALTORS
Originating MLS: St. Louis Association of REALTORSFacts & features
Interior
Bedrooms & bathrooms
- Bedrooms: 3
- Bathrooms: 4
- Full bathrooms: 3
- 1/2 bathrooms: 1
- Main level bathrooms: 2
- Main level bedrooms: 1
Primary bedroom
- Features: Floor Covering: Wood
- Level: Main
- Area: 234.36
- Dimensions: 18.6x12.6
Bedroom 2
- Features: Floor Covering: Carpeting
- Level: Second
- Area: 112.11
- Dimensions: 11.1x10.1
Bedroom 3
- Features: Floor Covering: Wood
- Level: Second
- Area: 135.72
- Dimensions: 11.7x11.6
Primary bathroom
- Features: Floor Covering: Ceramic Tile
- Level: Main
- Area: 177.66
- Dimensions: 12.6x14.1
Breakfast room
- Features: Floor Covering: Wood
- Level: Main
- Area: 111.74
- Dimensions: 7.4x15.1
Game room
- Features: Floor Covering: Luxury Vinyl Plank
- Level: Lower
- Area: 261.9
- Dimensions: 19.4x13.5
Great room
- Features: Floor Covering: Carpeting
- Level: Main
- Area: 380.12
- Dimensions: 17.2x22.1
Kitchen
- Features: Floor Covering: Wood
- Level: Main
- Area: 182.16
- Dimensions: 9.9x18.4
Loft
- Features: Floor Covering: Wood
- Level: Second
- Area: 204.24
- Dimensions: 18.4x11.1
Recreation room
- Features: Floor Covering: Other
- Level: Lower
- Area: 409.36
- Dimensions: 30.1x13.6
Sitting room
- Features: Floor Covering: Wood
- Level: Main
- Area: 135.72
- Dimensions: 11.7x11.6
Heating
- Forced Air
Cooling
- Central Air
Appliances
- Laundry: Main Level
Features
- Basement: Partially Finished,Full,Storage Space,Walk-Out Access
- Number of fireplaces: 1
- Fireplace features: Gas Log
Interior area
- Total structure area: 2,756
- Total interior livable area: 2,756 sqft
- Finished area above ground: 2,081
- Finished area below ground: 675
Property
Parking
- Total spaces: 4
- Parking features: Garage - Attached
- Attached garage spaces: 2
Features
- Levels: One and One Half
- Patio & porch: Composite, Deck, Porch
Lot
- Size: 7,405 Square Feet
- Features: Corner Lot
Details
- Parcel number: 29N230474
- Special conditions: Standard
Construction
Type & style
- Home type: SingleFamily
- Architectural style: Traditional
- Property subtype: Single Family Residence
Materials
- Brick Veneer, Vinyl Siding
Condition
- Year built: 1999
Utilities & green energy
- Electric: Single Phase
- Sewer: Public Sewer
- Water: Public
- Utilities for property: Cable Available
Community & HOA
Community
- Subdivision: Wintergreen Estates 1 Lts 40 & 41
HOA
- Has HOA: Yes
- Amenities included: None
- Services included: Common Area Maintenance, Other
- HOA fee: $200 annually
- HOA name: Wintergreen Estates HOA
Location
- Region: Fenton
Financial & listing details
- Tax assessed value: $342,800
- Annual tax amount: $4,523
- Date on market: 6/4/2026
- Cumulative days on market: 2 days
- Listing terms: Cash,Conventional,FHA,VA Loan
Price history
| Date | Event | Price |
|---|---|---|
| 7/1/2026 | Sold | -- |
Source:  MARIS #26034449 Report a problem MARIS #26034449 Report a problem | ||
| 6/6/2026 | Pending sale | $499,000$181/sqft |
Source: MARIS #26034449 Report a problem | ||
| 6/4/2026 | Listed for sale | $499,000$181/sqft |
Source: MARIS #26034449 Report a problem | ||
| 2/1/2007 | Sold | -- |
Source: Public Record Report a problem | ||
| 7/2/2003 | Sold | -- |
Source: Public Record Report a problem | ||
| 6/13/2000 | Sold | -- |
Source: Public Record Report a problem | ||
| 7/26/1999 | Sold | -- |
Source: Public Record Report a problem | ||
Public tax history
| Year | Property taxes | Tax assessment |
|---|---|---|
| 2025 | $4,523 -8.6% | $65,130 -6.4% |
| 2024 | $4,947 +0.2% | $69,610 |
| 2023 | $4,937 +16.3% | $69,610 +21% |
| 2022 | $4,244 +0.5% | $57,550 |
| 2021 | $4,222 +3.3% | $57,550 +7% |
| 2020 | $4,086 +0.4% | $53,770 |
| 2019 | $4,071 | $53,770 +7% |
| 2018 | $4,071 | $50,240 |
| 2017 | $4,071 +1.1% | $50,240 +11.7% |
| 2016 | $4,029 +11.8% | $44,980 |
| 2015 | $3,603 | $44,980 +14% |
| 2014 | $3,603 +14% | $39,440 |
| 2013 | $3,161 | $39,440 -6.5% |
| 2012 | -- | $42,180 |
| 2011 | -- | $42,180 -7.6% |
| 2010 | $2,768 +2.6% | $45,640 |
| 2009 | $2,698 -12.8% | $45,640 -11.9% |
| 2008 | $3,095 +16.6% | $51,780 |
| 2007 | $2,653 | $51,780 +19.4% |
| 2006 | $2,653 -1% | $43,380 |
| 2005 | $2,680 | $43,380 +21.9% |
| 2003 | -- | $35,590 +5.4% |
| 2002 | $1,931 +7.8% | $33,760 |
| 2001 | $1,791 | $33,760 |
Find assessor info on the county website
Neighborhood: 63026
Nearby homes
- $451,5004 bd4 ba2k sqft609 Winter Hill Cir, Fenton, MO 63026Off Market
- $367,0003 bd2 ba1.7k sqft13266 Wintergreen Estates Dr, Fenton, MO 63026Off Market
- $424,1003 bd2 ba2.1k sqft617 Winter Hill Cir, Fenton, MO 63026Off Market
- $407,3003 bd3 ba2k sqft608 Winter Hill Cir, Fenton, MO 63026Off Market
- $481,1004 bd3 ba2.3k sqft13242 Wintergreen Estates Dr, Fenton, MO 63026Off Market
- $380,9003 bd3 ba1.8k sqft13255 Wintergreen Estates Dr, Fenton, MO 63026Off Market
- $450,4004 bd2 ba2.3k sqft13278 Wintergreen Estates Dr, Fenton, MO 63026Off Market
- $407,6003 bd2 ba1.9k sqft13261 Wintergreen Estates Dr, Fenton, MO 63026Off Market
Nearby schools
GreatSchools rating
- 8/10Concord Elementary SchoolGrades: K-5Distance: 3.5 mi
- 7/10Robert H. Sperreng Middle SchoolGrades: 6-8Distance: 3.5 mi
- 9/10Lindbergh Sr. High SchoolGrades: 9-12Distance: 3.5 mi
Schools provided by the listing agent
- Elementary: Concord Elem. School
- Middle: Robert H. Sperreng Middle
- High: Lindbergh Sr. High
Source: MARIS. This data may not be complete. We recommend contacting the local school district to confirm school assignments for this home.
Get a cash offer in 3 minutes
Find out how much your home could sell for in as little as 3 minutes with a no-obligation cash offer.
Estimated market value
$528,300
Get a cash offer in 3 minutes
Find out how much your home could sell for in as little as 3 minutes with a no-obligation cash offer.
Estimated market value
$528,300
- Missouri
- Saint Louis County
- Fenton
- 63026
- 601 Winter Hill Cir
Nearby cities
Nearby zip codes
Other Fenton Topics
