Welcome home to this charming single-level 2-bedroom, 1.5 bath home in the heart of Greer! Boasting 1,484 sq. ft. of living space, this property blends comfort and convenience with plenty of room to make it your own. Step inside and you’ll find a spacious living area featuring a cozy fireplace, perfect for relaxing evenings. The home flows seamlessly with a thoughtful floor plan, offering generous-sized bedrooms and a bright, inviting kitchen. Enjoy the outdoors with a newly refreshed back deck, overlooking a huge backyard and front yard ideal for entertaining, gardening, or simply enjoying the Carolina seasons. An attached carport adds everyday convenience. Situated in a prime Greer location, you’ll love being close to shopping, dining, and all the amenities while still enjoying the peaceful feel of your own private retreat. This home is a rare find spacious, single level living with an unbeatable yard and location. Don’t miss your chance to make it yours!
Pending
Price cut: $10K (8/3)
$265,000
601 Wood Dr, Greer, SC 29651
2beds
1,484sqft
Single Family Residence, Residential
Built in 1967
-- sqft lot
$258,700 Zestimate®
$179/sqft
$-- HOA
What's special
Cozy fireplaceNewly refreshed back deckThoughtful floor planBright inviting kitchenAttached carportGenerous-sized bedroomsHuge backyard
- 71 days
- 32
- 0
Likely to sell faster than
Zillow last checked:
Listing updated:
Listed by:
Jason Shamis 843-971-7977,
Quartermaster Properties LLC
Source: Greater Greenville AOR,MLS#: 1597101
Facts & features
Interior
Bedrooms & bathrooms
- Bedrooms: 2
- Bathrooms: 2
- Full bathrooms: 1
- 1/2 bathrooms: 1
- Main level bathrooms: 2
- Main level bedrooms: 3
Rooms
- Room types: Laundry
Primary bedroom
- Area: 200
- Dimensions: 10 x 20
Bedroom 2
- Area: 110
- Dimensions: 10 x 11
Bedroom 3
- Area: 100
- Dimensions: 10 x 10
Primary bathroom
- Features: Double Sink, Full Bath, Tub/Shower
- Level: Main
Kitchen
- Area: 156
- Dimensions: 12 x 13
Office
- Area: 120
- Dimensions: 8 x 15
Den
- Area: 120
- Dimensions: 8 x 15
Heating
- Electric, Forced Air
Cooling
- Central Air, Electric
Appliances
- Included: Cooktop, Dishwasher, Disposal, Refrigerator, Electric Cooktop, Electric Oven, Free-Standing Electric Range, Microwave, Electric Water Heater
- Laundry: 1st Floor, Laundry Room
Features
- Ceiling Fan(s), Ceiling Smooth, Countertops-Solid Surface, Coffered Ceiling(s)
- Flooring: Carpet, Ceramic Tile, Laminate
- Basement: None
- Number of fireplaces: 1
- Fireplace features: Wood Burning
Interior area
- Total interior livable area: 1,484 sqft
Property
Parking
- Total spaces: 2
- Parking features: Attached Carport, Side/Rear Entry, Yard Door, Carport, Paved, Concrete
- Garage spaces: 2
- Has carport: Yes
- Has uncovered spaces: Yes
Features
- Levels: One
- Stories: 1
- Patio & porch: Front Porch
- Fencing: Fenced
Lot
- Dimensions: 123 x 191 x 103 x 198
- Features: Corner Lot, Few Trees, 1/2 Acre or Less
Details
- Parcel number: G004.0002044.00
Construction
Type & style
- Home type: SingleFamily
- Architectural style: Ranch
- Property subtype: Single Family Residence, Residential
Materials
- Brick Veneer
- Foundation: Crawl Space
- Roof: Architectural
Condition
- Year built: 1967
Utilities & green energy
- Sewer: Septic Tank
- Water: Public
- Utilities for property: Cable Available
Community & HOA
Community
- Features: None
- Security: Smoke Detector(s)
- Subdivision: Lakeview Height
HOA
- Has HOA: No
- Services included: None
Location
- Region: Greer
Financial & listing details
- Price per square foot: $179/sqft
- Tax assessed value: $200,560
- Annual tax amount: $2,858
- Date on market: 7/8/2026
Estimated market value
$258,700
$246,000 - $272,000
$1,673/mo
Price history
| Date | Event | Price |
|---|---|---|
| 8/15/2026 | Pending sale | $265,000$179/sqft |
Source:  Greater Greenville AOR #1597101 Report a problem Greater Greenville AOR #1597101 Report a problem | ||
| 8/3/2026 | Price change | $265,000-3.6%$179/sqft |
Source: Greater Greenville AOR #1597101 Report a problem | ||
| 7/8/2026 | Listed for sale | $275,000+77.4%$185/sqft |
Source: Greater Greenville AOR #1597101 Report a problem | ||
| 9/19/2025 | Listing removed | $1,650$1/sqft |
Source: Zillow Rentals Report a problem | ||
| 8/19/2025 | Listed for rent | $1,650+10%$1/sqft |
Source: Zillow Rentals Report a problem | ||
| 4/25/2022 | Listing removed | -- |
Source: Zillow Rental Manager Report a problem | ||
| 4/19/2022 | Listed for rent | $1,500$1/sqft |
Source: Zillow Rental Manager Report a problem | ||
| 9/18/2018 | Sold | $155,000$104/sqft |
Source: Public Record Report a problem | ||
Public tax history
| Year | Property taxes | Tax assessment |
|---|---|---|
| 2025 | $2,858 +3.7% | $171,960 +15% |
| 2024 | $2,756 -0.3% | $149,540 |
| 2023 | $2,764 +5.5% | $149,540 |
| 2022 | $2,621 +202.3% | $149,540 |
| 2021 | $867 -4.2% | $149,540 +1.6% |
| 2020 | $905 -0.1% | $147,230 |
| 2019 | $906 +34.2% | $147,230 +36.1% |
| 2018 | $675 | $108,190 +1567% |
| 2017 | $675 -64.3% | $6,490 -94% |
| 2016 | $1,892 +3.5% | $108,190 |
| 2015 | $1,828 +0.2% | $108,190 -7.1% |
| 2014 | $1,825 -4.3% | $116,506 |
| 2013 | $1,907 +192.8% | $116,506 |
| 2012 | $651 +70.1% | -- |
| 2011 | $383 | -- |
| 2010 | $383 | -- |
| 2009 | -- | -- |
| 2008 | -- | -- |
| 2007 | -- | -- |
| 2006 | -- | -- |
| 2005 | -- | -- |
| 2004 | -- | -- |
| 2003 | -- | -- |
| 2002 | -- | -- |
| 2001 | -- | -- |
| 2000 | -- | -- |
Find assessor info on the county website
Monthly payment
Est. payment
Payment breakdown
Explore the cost of this home by adjusting the details. Changes won't be saved.Climate risks
Neighborhood: 29651
Nearby schools
Schools provided by the listing agent
- Elementary: Woodland
- Middle: Greer
- High: Greer
Source: Greater Greenville AOR. This data may not be complete. We recommend contacting the local school district to confirm school assignments for this home.
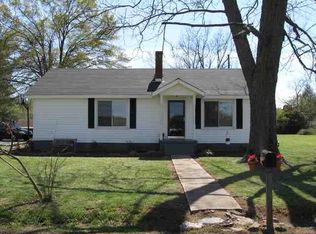
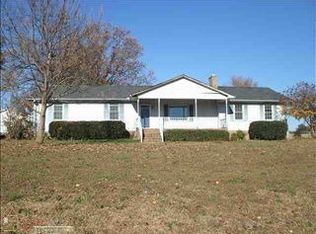
Similar homes
- $289,9003 bd2 ba1.3k sqft216 N Celestial Dr, Greer, SC 29651For Sale
 MLS ID #1603672, David Garrison, RE/MAX Reach. Greater Greenville AOR
 - $267,5003 bd2 ba1k sqft206 Juniper Leaf Way, Greer, SC 29651For Sale
 MLS ID #1600694, Sunil Varghese, Keller Williams DRIVE. Greater Greenville AOR
 - $260,0003 bd2 ba1.4k sqft110 Apollo Ave, Greer, SC 29651For Sale
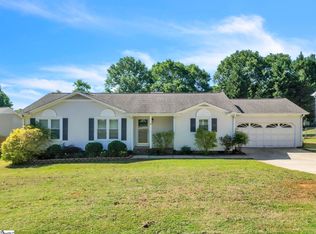 MLS ID #1591957, Juan Jaramillo, Real Broker Gvl, LLC. Greater Greenville AOR
 - $264,9002 bd2 ba1.6k sqft106 Green St, Greer, SC 29650For Sale
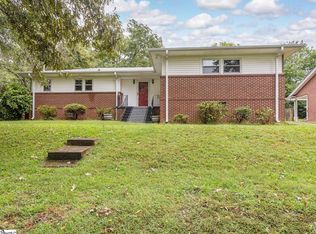 MLS ID #1589371, Elizabeth Godfrey, Solomon & Assoc. Real Estate. Greater Greenville AOR
