Skip main navigation
Sold for $502,000
  • $502,000

    601 Woodcrest Ave, Ardmore, PA 19003

    3beds
    1,706sqft
    Single Family Residence
    Built in 1930
    2,614 Square Feet Lot
    $567,600 Zestimate®
    $294/sqft
    $3,222 Estimated rent

    Home value

    $567,600

    $539,000 - $596,000

    $3,222/mo

    Zestimate® history
    Loading
    Loading...

    Owner options

    List your home for rent

    $3,222/mo

    Rent Zestimate®

    Find your next renter with Zillow Rental Manager. Plus, with online applications, you can quickly screen prospective tenants – for free.

    Learn more

    $3,222/mo

    Rent Zestimate®

    Refinance and save

    $3,433/mo

    Est. payment

    Refinancing to a lower rate could help reduce your monthly payments and save thousands over the life of the loan.

    See today's rates

    $3,433/mo

    Est. payment

    Explore your selling options

    Work with a Zillow partner agent

    Leverage their expertise and Zillow's premium Showcase listings to get your home seen by more buyers.

    Get started

    List with your own agent

    Get your home in front of millions of buyers by listing it on Zillow.

    Learn how to do it

    Sell it yourself

    Take full control of how buyers see your home on Zillow by listing For Sale by Owner (FSBO).

    List your home

    What's special

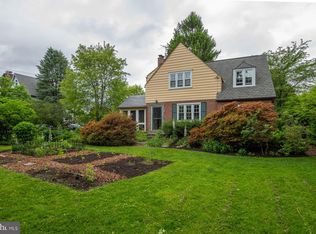
    Welcome to 601 Woodcrest Avenue! Come enjoy a lovely, large Ardmore twin with off-street parking, fenced back yard and four floors of usable space! Enter through the covered front porch into the light and spacious living room with corner fireplace, crown molding and a coat closet. The open floor plan leads from the living room to a formal dining room which has two additional closets and a charming alcove. The large eat-in kitchen has granite counters, stainless appliances and lots of storage. The backyard is accessed from the kitchen through a mudroom with cubbies and additional storage. Hardwood floors run throughout the first floor. On the second floor you will find a wide hallway, a newly updated bathroom and three large bedrooms all with hardwood flooring throughout. Continue up to the third floor which is partially finished offering more storage and a finished area perfect for a home office or den. The finished basement has a built in bar, half bath, laundry area and a large utility and storage room. The back yard is fenced with both grass play area and a hardscaping patio for entertaining. The private driveway rounds out a move in ready home just waiting for its next owners! 601 Woodcrest Avenue is centrally located and walkable to all that Ardmore offers: the trolly, Chestnutwold Elementary school, Haverford College, Carlino’s, Normandy and Ellwell Parks, restaurants, shops and more. It is a special place to call home! *Showings start Friday June 28*

    Zillow last checked:

    Listing updated:

    Listed by:

    Dianne Giombetti 610-662-8682,

    BHHS Fox & Roach Wayne-Devon

    Bought with:

    Dan Mancini, 3340549

    Keller Williams Realty Devon-Wayne

    Source: Bright MLS,MLS#: PADE2050694MLS Logo

    Facts & features

    Interior

    Bedrooms & bathrooms
    • Bedrooms: 3
    • Bathrooms: 2
    • Full bathrooms: 1
    • 1/2 bathrooms: 1
    Rooms
    • Room types: Living Room, Dining Room, Bedroom 2, Bedroom 3, Kitchen, Basement, Bedroom 1, Laundry, Office, Storage Room, Full Bath, Half Bath
    Basement
    • Area: 0
    Heating
    • Hot Water, Natural Gas
    Cooling
    • Window Unit(s), Electric
    Appliances
    • Included: Gas Water Heater
    • Laundry: In Basement, Laundry Room
    Features
    • Basement: Partially Finished
    • Number of fireplaces: 1
    • Fireplace features: Brick, Corner
    Interior area
    • Total structure area: 1,706
    • Total interior livable area: 1,706 sqft
    • Finished area above ground: 1,706
    • Finished area below ground: 0

    Property

    Parking
    • Total spaces: 1
    • Parking features: Driveway
    • Uncovered spaces: 1
    Accessibility
    • Accessibility features: None
    Features
    • Levels: Three
    • Stories: 3
    • Pool features: None
    Lot
    • Size: 2,614 Square Feet
    • Dimensions: 26.00 x 120.00
    Details
    • Additional structures: Above Grade, Below Grade
    • Parcel number: 22060194600
    • Zoning: R10
    • Special conditions: Standard

    Construction

    Type & style
    • Home type: SingleFamily
    • Architectural style: Colonial
    • Property subtype: Single Family Residence
    • Attached to another structure: Yes
    Materials
    • Stucco
    • Foundation: Permanent
    Condition
    • Excellent
    • New construction: No
    • Year built: 1930

    Utilities & green energy

    • Sewer: Public Sewer
    • Water: Public

    Community & HOA

    Community
    • Subdivision: Ardmore
    HOA
    • Has HOA: No
    Location
    • Region: Ardmore
    • Municipality: HAVERFORD TWP

    Financial & listing details

    • Price per square foot: $294/sqft
    • Tax assessed value: $235,600
    • Annual tax amount: $5,748
    • Date on market: 7/28/2023
    • Listing agreement: Exclusive Right To Sell
    • Inclusions: Washer, Dryer, Refrigerator
    • Exclusions: Mounted Tvs
    • Ownership: Fee Simple

    Price history

    DateEventPrice
    8/25/2023Sold$502,000+14.1%$294/sqft
    Source: Bright MLS #PADE2050694 Report a problem
    7/30/2023Pending sale$440,000$258/sqft
    Source: Bright MLS #PADE2050694 Report a problem
    7/28/2023Listed for sale$440,000+61.5%$258/sqft
    Source: Bright MLS #PADE2050694 Report a problem
    9/25/2015Sold$272,500-4.4%$160/sqft
    Source: Public Record Report a problem
    8/3/2015Listed for sale$285,000+1.8%$167/sqft
    Source: BHHS Fox & Roach #6620550 Report a problem
    6/22/2013Listing removed$12,500$7/sqft
    Source: Duffy Real Estate, Inc. #6142374 Report a problem
    12/8/2012Listed for rent$12,500$7/sqft
    Source: Duffy Real Estate, Inc. #6142374 Report a problem
    6/19/2008Sold$280,000+20.2%$164/sqft
    Source: Public Record Report a problem
    4/20/2004Sold$233,000+45.6%$137/sqft
    Source: Public Record Report a problem
    10/2/2000Sold$160,000+17.6%$94/sqft
    Source: Public Record Report a problem
    7/11/1994Sold$136,000$80/sqft
    Source: Public Record Report a problem

    Public tax history

    YearProperty taxesTax assessment
    2025$6,435 +6.2%$235,600
    2024$6,058 +2.9%$235,600
    2023$5,886 +2.4%$235,600
    2022$5,748 $235,600
    2021$5,748 +724.8%$235,600 +84.6%
    2020$697 -88%$127,610
    2019$5,822 +1.7%$127,610
    2018$5,722 +717.1%$127,610
    2017$700 -2%$127,610
    2016$715 +2%$127,610
    2015$700 $127,610
    2014$700 +2.8%$127,610
    2013$682 +2.8%$127,610
    2012$663 +0.3%$127,610
    2011$661 +2%$127,610
    2010$648 +7.5%$127,610
    2009$603 $127,610
    2008$603 +8.3%$127,610
    2007$557 $127,610
    2006$557 -2%$127,610
    2005$568 $127,610
    2004$568 +8.5%$127,610
    2003$523 +7.9%$127,610
    2002$485 $127,610
    2000$485 $127,610
    Find assessor info on the county website

    Neighborhood: 19003

    Nearby schools

    GreatSchools rating
    Schools provided by the listing agent
    • Elementary: Chestnutwold
    • Middle: Haverford
    • High: Haverford Senior
    • District: Haverford Township

    Source: Bright MLS. This data may not be complete. We recommend contacting the local school district to confirm school assignments for this home.

    Get a cash offer in 3 minutes
    Find out how much your home could sell for in as little as 3 minutes with a no-obligation cash offer.
    Estimated market value
    $567,600
    Get a cash offer in 3 minutes
    Find out how much your home could sell for in as little as 3 minutes with a no-obligation cash offer.
    Estimated market value
    $567,600