Welcome to 601 Woodfire Way, an exceptional, fully renovated corner-lot gem nestled in the highly sought-after Casselberry community, where lifestyle and location blend seamlessly! This inviting 2-bedroom, 2-bath home is bathed in fresh, modern finishes, creating a warm, move-in-ready atmosphere that balances style and functionality in every detail. Step inside to find an open-concept layout with brand-new paint and no carpet—only durable tile and laminate flooring that give the home a clean, modern feel and make it ideal for everyday living. The kitchen is truly the heart of this home, designed to impress with gleaming stainless steel appliances, granite countertops, and an abundance of storage space. Whether you’re whipping up a weeknight meal or hosting friends, this kitchen is fully equipped to meet all your needs in style. Relax and unwind in the bright, airy Florida room, which offers a versatile space to enjoy your morning coffee, create a home office, or relax with a good book. The thoughtfully designed layout flows effortlessly, with the two well-sized bedrooms offering comfort and privacy, perfect for growing families, downsizers, or anyone seeking an inviting retreat. With its prime location in the top-rated Seminole County school district, this home stands out for families who value education. The neighborhood also offers access to a sparkling community pool, creating an ideal year-round setting for fun and relaxation. The spacious 2-car garage provides ample room for vehicles, storage, or a workshop, while the 3-year-old roof and low $115/month HOA fee, covering lawn care, add to the property’s low-maintenance appeal. This property is not just a home—it’s a lifestyle upgrade, blending modern renovations, convenience, and a prime location. Situated near excellent schools, parks, and amenities, 601 Woodfire Way awaits you with open arms. Don’t miss the chance to make this stunning, move-in-ready home your own!
Sold for $319,990
$319,990
601 WOODFIRE WAY, CASSELBERRY, FL 32707
2beds
1,266sqft
Townhouse
Built in 1980
3,612 Square Feet Lot
$317,400 Zestimate®
$253/sqft
$1,928 Estimated rent
Home value
$317,400
$298,000 - $340,000
$1,928/mo
Zestimate® history
Owner options
List your home for rent
$1,928/mo
Rent Zestimate®
Find your next renter with Zillow Rental Manager. Plus, with online applications, you can quickly screen prospective tenants – for free.
$1,928/mo
Rent Zestimate®
Refinance and save
$2,275/mo
Est. payment
Refinancing to a lower rate could help reduce your monthly payments and save thousands over the life of the loan.
$2,275/mo
Est. payment
Explore your selling options
Work with a Zillow partner agent
Leverage their expertise and Zillow's premium Showcase listings to get your home seen by more buyers.
Get startedList with your own agent
Get your home in front of millions of buyers by listing it on Zillow.
Learn how to do itSell it yourself
Take full control of how buyers see your home on Zillow by listing For Sale by Owner (FSBO).
List your homeWhat's special
Brand-new paintWell-sized bedroomsGranite countertopsOpen-concept layoutAbundance of storage space
Zillow last checked:
Listing updated:
Listed by:
Juancarlos Caballero 407-334-7873,
LPT REALTY, LLC 877-366-2213
Bought with:
Ronnie DeCarlo, 3185486
KELLER WILLIAMS CLASSIC
Source: Stellar MLS,MLS#: S5114623 Originating MLS: Orlando Regional
Originating MLS: Orlando Regional
Facts & features
Interior
Bedrooms & bathrooms
- Bedrooms: 2
- Bathrooms: 2
- Full bathrooms: 2
Rooms
- Room types: Florida Room
Primary bedroom
- Features: Walk-In Closet(s)
- Level: First
- Dimensions: 12x16
Bedroom 1
- Features: Built-in Closet
- Level: First
- Dimensions: 12x11
Primary bathroom
- Features: Shower No Tub, Linen Closet
- Level: First
- Dimensions: 4x10
Dining room
- Features: No Closet
- Level: First
- Dimensions: 10x10
Florida room
- Features: No Closet
- Level: First
- Dimensions: 6x18
Kitchen
- Features: Stone Counters, No Closet
- Level: First
- Dimensions: 8x12
Laundry
- Features: No Closet
- Level: First
- Dimensions: 4x8
Living room
- Features: No Closet
- Level: First
- Dimensions: 12x10
Heating
- Central
Cooling
- Central Air
Appliances
- Included: Dishwasher, Disposal, Dryer, Microwave, Range, Refrigerator, Washer
- Laundry: Laundry Closet
Features
- Ceiling Fan(s), High Ceilings, Primary Bedroom Main Floor
- Flooring: Ceramic Tile, Laminate
- Has fireplace: No
- Common walls with other units/homes: Corner Unit
Interior area
- Total structure area: 2,076
- Total interior livable area: 1,266 sqft
Property
Parking
- Total spaces: 1
- Parking features: Covered
- Attached garage spaces: 1
Features
- Levels: One
- Stories: 1
- Patio & porch: Covered
- Exterior features: Balcony
- Fencing: Fenced
Lot
- Size: 3,612 Square Feet
- Features: Corner Lot
Details
- Parcel number: 1521305FH0F000010
- Zoning: PUD
- Special conditions: None
Construction
Type & style
- Home type: Townhouse
- Property subtype: Townhouse
Materials
- Brick, Stucco
- Foundation: Slab
- Roof: Shingle
Condition
- Completed
- New construction: No
- Year built: 1980
Utilities & green energy
- Sewer: Private Sewer
- Water: Public
- Utilities for property: Electricity Connected, Sewer Connected, Water Connected
Community & HOA
Community
- Features: Clubhouse, Pool
- Pet fee: $0 monthly
- Subdivision: DEER RUN UNIT 22
HOA
- Has HOA: Yes
- Amenities included: Clubhouse
- Services included: Community Pool, Other
- HOA fee: $110 monthly
- HOA name: Robert Driscoll
Location
- Region: Casselberry
Financial & listing details
- Price per square foot: $253/sqft
- Tax assessed value: $273,904
- Annual tax amount: $1,210
- Date on market: 11/4/2024
- Cumulative days on market: 3 days
- Listing terms: Assumable,Cash,Conventional,FHA,VA Loan
- Ownership: Fee Simple
- Total actual rent: 0
- Electric utility on property: Yes
- Road surface type: Asphalt
Price history
| Date | Event | Price |
|---|---|---|
| 12/2/2024 | Sold | $319,990$253/sqft |
Source:  Stellar MLS #S5114623 Report a problem Stellar MLS #S5114623 Report a problem | ||
| 11/8/2024 | Pending sale | $319,990$253/sqft |
Source: Stellar MLS #S5114623 Report a problem | ||
| 11/4/2024 | Listed for sale | $319,990+329.5%$253/sqft |
Source: Stellar MLS #S5114623 Report a problem | ||
| 4/8/2014 | Listing removed | $1,200$1/sqft |
Source: Postlets Report a problem | ||
| 2/1/2014 | Listed for rent | $1,200+9.1%$1/sqft |
Source: Postlets Report a problem | ||
| 1/26/2013 | Listing removed | $1,100$1/sqft |
Source: Owner Report a problem | ||
| 1/14/2013 | Listed for rent | $1,100$1/sqft |
Source: Owner Report a problem | ||
| 4/23/1996 | Sold | $74,500$59/sqft |
Source: Public Record Report a problem | ||
Public tax history
| Year | Property taxes | Tax assessment |
|---|---|---|
| 2025 | $4,124 +352.6% | $273,904 +151.3% |
| 2024 | $911 +3.9% | $108,994 +3% |
| 2023 | $877 +4% | $105,819 +3% |
| 2022 | $844 -23.3% | $102,737 +3% |
| 2021 | $1,100 +1.4% | $99,745 +1.4% |
| 2020 | $1,085 +1% | $98,368 +2.3% |
| 2019 | $1,074 | $96,156 +1.9% |
| 2018 | $1,074 +2.1% | $94,363 +2.1% |
| 2017 | $1,052 +1.8% | $92,422 +1.4% |
| 2016 | $1,033 -2.4% | $91,155 -0.8% |
| 2015 | $1,059 | $91,870 -14.1% |
| 2014 | $1,059 -30.6% | $106,904 +9.3% |
| 2013 | $1,526 +17.9% | $97,823 +16.2% |
| 2012 | $1,294 -5.2% | $84,183 -4.2% |
| 2011 | $1,365 -8.2% | $87,854 -7.2% |
| 2010 | $1,487 -6.2% | $94,717 -6.6% |
| 2009 | $1,585 -34.3% | $101,456 -36.7% |
| 2008 | $2,413 -3.2% | $160,249 -5.1% |
| 2007 | $2,494 +7.2% | $168,892 +17% |
| 2006 | $2,327 +23.5% | $144,401 +25.6% |
| 2005 | $1,885 +5.8% | $115,014 +9.1% |
| 2004 | $1,781 +4.5% | $105,380 +6% |
| 2003 | $1,705 +18.1% | $99,431 +20% |
| 2002 | $1,444 +23% | $82,867 +24.8% |
| 2000 | $1,174 | $66,412 |
Find assessor info on the county website
Neighborhood: 32707
Nearby homes
- $299,9003 bd2 ba1.4k sqft603 Woodfire Way, Casselberry, FL 32707Sold

- $340,8003 bd2 ba1.5k sqft605 Woodfire Way, Casselberry, FL 32707Off Market

- $299,2003 bd2 ba1.4k sqft611 Woodfire Way, Casselberry, FL 32707Off Market
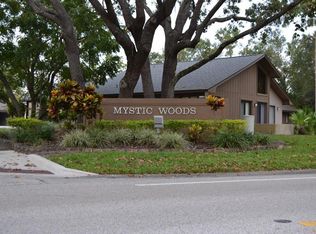
- $312,5003 bd2 ba1.4k sqft599 Woodfire Way, Casselberry, FL 32707Off Market
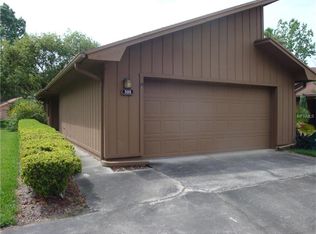
- $303,7002 bd2 ba1.2k sqft609 Woodfire Way, Casselberry, FL 32707Off Market
- $294,7003 bd2 ba1.2k sqft597 Woodfire Way, Casselberry, FL 32707Off Market
- $305,3003 bd2 ba1.4k sqft600 Woodfire Way, Casselberry, FL 32707Off Market
- $349,3003 bd2 ba1.5k sqft607 Woodfire Way, Casselberry, FL 32707Off Market
Nearby schools
GreatSchools rating
- 6/10Sterling Park Elementary SchoolGrades: PK-5Distance: 0.2 mi
- NAA Seminole County Virtual SchoolGrades: K-12Distance: 6.6 mi
- 7/10Lake Howell High SchoolGrades: 9-12Distance: 2.3 mi
Schools provided by the listing agent
- Elementary: Sterling Park Elementary
- Middle: South Seminole Middle
- High: Lake Howell High
Source: Stellar MLS. This data may not be complete. We recommend contacting the local school district to confirm school assignments for this home.
Get a cash offer in 3 minutes
Find out how much your home could sell for in as little as 3 minutes with a no-obligation cash offer.
Estimated market value
$317,400
Get a cash offer in 3 minutes
Find out how much your home could sell for in as little as 3 minutes with a no-obligation cash offer.
Estimated market value
$317,400
- Florida
- Seminole County
- Casselberry
- 32707
- 601 WOODFIRE WAY
Nearby cities
Nearby zip codes
Other Casselberry Topics
