Skip main navigation
Closed
  • Price Unknown

    601 Woodlake Dr, McQueeney, TX 78123

    4beds
    2,277sqft
    Single Family Residence
    Built in 1994
    0.32 Acres Lot
    $605,800 Zestimate®
    $--/sqft
    $3,357 Estimated rent

    Home value

    $605,800

    $576,000 - $636,000

    $3,357/mo

    Zestimate® history
    Loading
    Loading...

    Owner options

    List your home for rent

    $3,357/mo

    Rent Zestimate®

    Find your next renter with Zillow Rental Manager. Plus, with online applications, you can quickly screen prospective tenants – for free.

    Learn more

    $3,357/mo

    Rent Zestimate®

    Refinance and save

    $50/mo

    Est. payment

    Refinancing to a lower rate could help reduce your monthly payments and save thousands over the life of the loan.

    See today's rates

    $50/mo

    Est. payment

    Explore your selling options

    Work with a Zillow partner agent

    Leverage their expertise and Zillow's premium Showcase listings to get your home seen by more buyers.

    Get started

    List with your own agent

    Get your home in front of millions of buyers by listing it on Zillow.

    Learn how to do it

    Sell it yourself

    Take full control of how buyers see your home on Zillow by listing For Sale by Owner (FSBO).

    List your home

    What's special

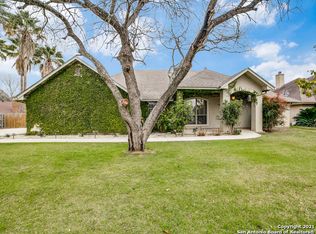
    Lake McQueeney is back and with this home you have water access! Spacious and beautifully updated, this 4- bedroom, 2 bath home offers the perfect blend of comfort, style, and outdoor living. Inside, you'll find an open and inviting floor plan with modern finishes, updated flooring, and a bright kitchen featuring sleek countertops, stainless steel appliances, and ample cabinet space. The generous primary suite provides a relaxing retreat, while three additional bedrooms offer flexibility for the family, guests, or a home office. Step outside to your private backyard oasis complete with a sparkling pool, covered patio, and plenty of space for entertaining or relaxing year-round. This move in ready home is one you won't want to miss. Schedule a showing today.

    Zillow last checked:

    Listing updated:

    Listed by:

    Kelley Rose (210)493-3030,

    Keller Williams Heritage

    Bought with:

    Unrepresented Buyer Team, TREC #null

    Non Member Office

    , TREC #null

    Source: Central Texas MLS,MLS#: 613313MLS LogoOriginating MLS: Four Rivers Association of REALTORS

    Facts & features

    Interior

    Bedrooms & bathrooms
    • Bedrooms: 4
    • Bathrooms: 2
    • Full bathrooms: 2
    Primary bedroom
    • Level: Main
    Bedroom
    • Level: Main
    Bedroom 2
    • Level: Main
    Bedroom 3
    • Level: Main
    Primary bathroom
    • Level: Main
    Bathroom
    • Level: Main
    Other
    • Level: Main
    Entry foyer
    • Level: Main
    Kitchen
    • Level: Main
    Laundry
    • Level: Main
    Living room
    • Level: Main
    Heating
    • Has Heating (Unspecified Type)
    Cooling
    • Central Air, 1 Unit
    Appliances
    • Included: Double Oven, Electric Cooktop, Ice Maker, Water Heater, Some Electric Appliances, Built-In Oven, Cooktop, Microwave
    • Laundry: Washer Hookup, Electric Dryer Hookup, Inside, Main Level, Laundry Room
    Features
    • Attic, Bookcases, Built-in Features, Tray Ceiling(s), Ceiling Fan(s), Crown Molding, Dining Area, Coffered Ceiling(s), Separate/Formal Dining Room, Double Vanity, Entrance Foyer, Garden Tub/Roman Tub, High Ceilings, His and Hers Closets, MultipleDining Areas, Multiple Closets, Pull Down Attic Stairs, Recessed Lighting, Storage, Separate Shower, Tub Shower
    • Flooring: Carpet, Laminate
    • Attic: Pull Down Stairs,Partially Floored
    • Number of fireplaces: 1
    • Fireplace features: Living Room, Wood Burning
    Interior area
    • Total interior livable area: 2,277 sqft

    Property

    Features
    • Levels: One
    • Stories: 1
    • Patio & porch: Covered, Patio, Porch
    • Exterior features: Covered Patio, Porch, Private Yard, Storage
    • Has private pool: Yes
    • Pool features: Gunite, In Ground, Private
    • Fencing: Back Yard,Wood
    • Has view: Yes
    • View description: Lake, Water
    • Has water view: Yes
    • Water view: Lake,Water
    • Body of water: Lake McQueeney,Water Access
    Lot
    • Size: 0.32 Acres
    Details
    • Additional structures: Storage
    • Parcel number: 47775

    Construction

    Type & style
    • Home type: SingleFamily
    • Architectural style: Traditional
    • Property subtype: Single Family Residence
    Materials
    • Brick, Masonry
    • Foundation: Slab
    • Roof: Composition,Shingle
    Condition
    • Resale
    • Year built: 1994
    Details
    • Builder name: Michael Flume

    Utilities & green energy

    • Sewer: Not Connected (at lot), Public Sewer, Septic Tank
    • Water: Private, Community/Coop, Well
    • Utilities for property: Cable Available, Electricity Available, High Speed Internet Available, Phone Available, Trash Collection Private

    Community & HOA

    Community
    • Features: Boat Facilities, Fishing, Pier
    • Subdivision: Woodlake #2
    HOA
    • Has HOA: Yes
    • HOA fee: $50 annually
    • HOA name: Woodlake Homeowners Association
    Location
    • Region: Mcqueeney

    Financial & listing details

    • Tax assessed value: $471,390
    • Annual tax amount: $4,819
    • Date on market: 5/15/2026
    • Cumulative days on market: 24 days
    • Listing agreement: Exclusive Right To Sell
    • Listing terms: Cash,Conventional,FHA,VA Loan
    • Electric utility on property: Yes
    • Road surface type: Asphalt, Paved

    Price history

    DateEventPrice
    6/30/2026Sold--
    Source: Central Texas MLS #613313 Report a problem
    5/31/2026Pending sale$629,000$276/sqft
    Source: LERA MLS #1967801 Report a problem
    5/23/2026Contingent$629,000$276/sqft
    Source: Central Texas MLS #613313 Report a problem
    5/16/2026Listed for sale$629,000$276/sqft
    Source: Central Texas MLS #613313 Report a problem

    Public tax history

    YearProperty taxesTax assessment
    2025$4,819 +4.3%$449,576 +10%
    2024$4,619 +9.6%$408,705 +10%
    2023$4,215 -23.9%$371,550 -2.2%
    2022$5,538 +34.2%$380,060 +41.6%
    2021$4,126 +5.8%$268,400 +10%
    2020$3,901 $244,000 -20.4%
    2019-- $306,482 +3%
    2018$4,985 +8.3%$297,523 +7.6%
    2017$4,602 +4.6%$276,529 +4.5%
    2016$4,400 -9%$264,575 +0.1%
    2015$4,836 $264,343 -11.3%
    2014$4,836 $297,858 +10.8%
    2013-- $268,872 -5.4%
    2012-- $284,110 +1.7%
    2011-- $279,246 +11.7%
    2010-- $250,092 +1.9%
    2009-- $245,441 -4.6%
    2008-- $257,351 +4.3%
    2007-- $246,786 +7.6%
    2006-- $229,363 +5.5%
    2005-- $217,467 +3.8%
    2004-- $209,550 +9.5%
    2003-- $191,307
    2002-- --
    2001-- --
    2000-- --
    Find assessor info on the county website

    Neighborhood: 78123

    Nearby schools

    GreatSchools rating
    Schools provided by the listing agent
    • Elementary: McQueeney Elementary
    • Middle: A.J. Briesemeister Middle School
    • High: Seguin High School
    • District: Seguin ISD

    Source: Central Texas MLS. This data may not be complete. We recommend contacting the local school district to confirm school assignments for this home.

    Get a cash offer in 3 minutes
    Find out how much your home could sell for in as little as 3 minutes with a no-obligation cash offer.
    Estimated market value
    $605,800
    Get a cash offer in 3 minutes
    Find out how much your home could sell for in as little as 3 minutes with a no-obligation cash offer.
    Estimated market value
    $605,800