Carefree Ease of Condo Living Awaits YOU!!! Located in the fabulous North end of Kirksville, this 3- BEDROOM, 2 BATH LOWER LEVEL, ALL ELECTRIC, Condo is Waiting For You! Features a comfortable easy flowing floor plan, central air, a master bedroom with two closets and en suite bath, plus all appliances are included! Whether looking for the ease and convenience of carefree living or to add to your investment package--do not let this one pass you by! Woodwind HOA association dues are $660 per quarter. Association takes care of lawn, snow removal, and exterior maintenance. Amenities include carport, storage unit, swimming pool, tennis court, and outdoor grilling areas. Call or text Mark Whitney at 660-341-4527 for your personal showing today! C. Mark Whitney for ALL Your Real Estate Needs! Seller: Gerald W. & Donna Lee Tade Living Trust dated 11/5/96
Sold
Price Unknown
601 Woodwind Ct, Kirksville, MO 63501
3beds
1,109sqft
Condo/Townhouse
Built in 1984
-- sqft lot
$-- Zestimate®
$--/sqft
$1,038 Estimated rent
Home value
Not available
Estimated sales range
Not available
$1,038/mo
Zestimate® history
Owner options
List your home for rent
$1,038/mo
Rent Zestimate®
Find your next renter with Zillow Rental Manager. Plus, with online applications, you can quickly screen prospective tenants – for free.
$1,038/mo
Rent Zestimate®
Refinance and save
$660/mo
Est. payment
Refinancing to a lower rate could help reduce your monthly payments and save thousands over the life of the loan.
$660/mo
Est. payment
Explore your selling options
Work with a Zillow partner agent
Leverage their expertise and Zillow's premium Showcase listings to get your home seen by more buyers.
Get startedList with your own agent
Get your home in front of millions of buyers by listing it on Zillow.
Learn how to do itSell it yourself
Take full control of how buyers see your home on Zillow by listing For Sale by Owner (FSBO).
List your homeWhat's special
Swimming poolTennis courtAll electricOutdoor grilling areasCentral airStorage unitAll appliances are included
Zillow last checked:
Listing updated:
Listed by:
Mark Whitney 660-341-4527,
CENTURY 21 Lifetime Realty
Bought with:
Kim Keyes
Anew Realty Group LLC
Source: Northeast Central AOR,MLS#: 43811
Facts & features
Interior
Bedrooms & bathrooms
- Bedrooms: 3
- Bathrooms: 2
- Full bathrooms: 2
Bedroom 1
- Area: 161
- Dimensions: 11.5 x 14
Bedroom 2
- Area: 120.64
- Dimensions: 11.6 x 10.4
Bedroom 3
- Area: 115.2
- Dimensions: 12 x 9.6
Bathroom 1
- Area: 36
- Dimensions: 7.5 x 4.8
Bathroom 2
- Area: 37.5
- Dimensions: 7.5 x 5
Dining room
- Area: 69.35
- Dimensions: 9.5 x 7.3
Kitchen
- Area: 64.6
- Dimensions: 9.5 x 6.8
Living room
- Area: 257.4
- Dimensions: 22 x 11.7
Heating
- Forced Electric
Cooling
- Ceiling Fan(s), Central Air
Appliances
- Included: Dishwasher, Electric Oven/Range, Microwave, Refrigerator, Electric Water Heater
- Laundry: Laundry Hookup: Laundry Room
Features
- Dry Wall
- Flooring: Carpet, Laminate, Vinyl
- Windows: Screens, Thermopane, Wood Frames, Blinds
- Basement: None
- Has fireplace: No
- Fireplace features: None
Interior area
- Total structure area: 1,109
- Total interior livable area: 1,109 sqft
Property
Parking
- Parking features: Carport
- Has carport: Yes
Features
- Patio & porch: Patio
- Exterior features: Other-See Remarks
- Pool features: In Ground
- Fencing: None
Details
- Parcel number: 08080340030001601000
Construction
Type & style
- Home type: Townhouse
- Architectural style: Other-See Remarks
- Property subtype: Condo/Townhouse
Materials
- Frame
- Roof: Asphalt
Condition
- New construction: No
- Year built: 1984
Utilities & green energy
- Gas: None
- Sewer: Public Sewer
- Water: Public
- Utilities for property: Cable Available
Community & HOA
Community
- Security: Smoke Detector(s)
- Subdivision: Woodwind Court
HOA
- Has HOA: Yes
- HOA fee: $660 quarterly
Location
- Region: Kirksville
Financial & listing details
- Tax assessed value: $72,370
- Annual tax amount: $834
- Date on market: 2/2/2026
- Inclusions: Kitchen Appliances, Washer, Dryer
- Road surface type: Paved
Price history
| Date | Event | Price |
|---|---|---|
| 6/30/2026 | Sold | -- |
Source:  Northeast Central AOR #43811 Report a problem Northeast Central AOR #43811 Report a problem | ||
| 6/1/2026 | Contingent | $88,000$79/sqft |
Source: Northeast Central AOR #43812 Report a problem | ||
| 4/20/2026 | Price change | $88,000-7.3%$79/sqft |
Source: Northeast Central AOR #43812 Report a problem | ||
| 2/2/2026 | Listed for sale | $94,900+18.8%$86/sqft |
Source: Northeast Central AOR #43812 Report a problem | ||
| 4/1/2020 | Listing removed | $79,900$72/sqft |
Source: CENTURY 21 Lifetime Realty #25520 Report a problem | ||
| 9/13/2019 | Listed for sale | $79,900$72/sqft |
Source: CENTURY 21 Lifetime Realty #25520 Report a problem | ||
Public tax history
| Year | Property taxes | Tax assessment |
|---|---|---|
| 2025 | $834 +13.9% | $13,750 +15% |
| 2024 | $732 +0.4% | $11,960 |
| 2023 | $729 +0% | $11,960 |
| 2022 | $729 | $11,960 |
| 2021 | -- | $11,960 |
Find assessor info on the county website
Neighborhood: 63501
Nearby homes
- $74,1002 bd1 ba905 sqft603 Woodwind Ct, Kirksville, MO 63501Off Market

- $--2 bd1 ba905 sqft605 Woodwind Ct, Kirksville, MO 63501Sold

- $144,8003 bd2 ba1.1k sqft607 Woodwind Ct, Kirksville, MO 63501Off Market
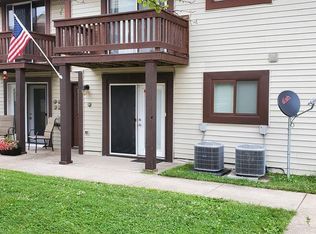
- $67,4002 bd1 ba800 sqft507 Woodwind Ct, Kirksville, MO 63501Off Market
- $--2 bd1 ba800 sqft507 Woodwind Ct #507, Kirksville, MO 63501Off Market
- $78,8002 bd1 ba813 sqft505 Woodwind Ct, Kirksville, MO 63501Off Market
- $63,9002 bd-- ba700 sqft503 Woodwind Ct #503, Kirksville, MO 63501Off Market
- $70,3002 bd1 ba768 sqft501 Woodwind Ct, Kirksville, MO 63501Off Market
Nearby schools
GreatSchools rating
- 4/10Ray Miller Elementary SchoolGrades: 3-5Distance: 2.1 mi
- 6/10William Matthew Middle SchoolGrades: 6-8Distance: 2.4 mi
- 6/10Kirksville Sr. High SchoolGrades: 9-12Distance: 2.3 mi
Schools provided by the listing agent
- District: Kirksville R-III
Source: Northeast Central AOR. This data may not be complete. We recommend contacting the local school district to confirm school assignments for this home.
- Missouri
- Adair County
- Kirksville
- 63501
- 601 Woodwind Ct
Nearby cities
Nearby zip codes
Other Kirksville Topics
