Skip main navigation
Under contract
  • Listed by: eXp Realty of California Inc • Theresa Ortez • Contact: 909-754-7219
    Price increase: $90K (8/17)
    $1,490,000

    601 Wrede Way, West Covina, CA 91791

    3beds
    3,884sqft
    : 
    $9,705/mo
    Get pre-qualified
    Single Family Residence
    Built in 1988
    0.47 Acres Lot
    $1,485,800 Zestimate®
    $384/sqft
    $-- HOA

    What's special

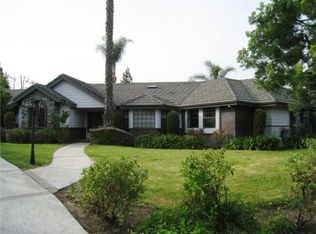
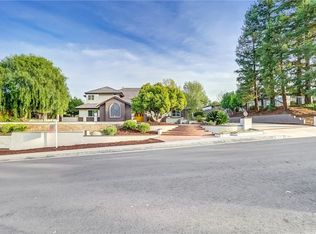
    Gorgeous single story corner-lot home nestled on a quiet cul-de-sac in one of West Covina's most desirable neighborhoods. This spacious floor plan features a formal living room with fireplace, elegant separate dining room and a large kitchen with a center island, breakfast bar walk-in pantry built in Gaggenau cooktop with grill and deep fryer. The expansive primary suite offers backyard access, a spa-like bath and an oversized walk-in closet. Two additional bedrooms each feature their own full bathroom and an office that can easily be converted into a fourth bedroom. Enjoy the beautifully landscaped backyard with a sparkling pool, spa built-in BBQ and pool bath complete with a three-car attached garage this home offers incredible space and endless potential to make it your own.
    35 days
    1,158
    40

    Zillow last checked:

    Listing updated:

    Listed by:

    Theresa Ortez DRE #02063402 909-754-7219,

    eXp Realty of California Inc

    Source: CRMLS,MLS#: SB26172792MLS LogoOriginating MLS: California Regional MLS

      Facts & features

      Interior

      Bedrooms & bathrooms
      • Bedrooms: 3
      • Bathrooms: 5
      • Full bathrooms: 2
      • 3/4 bathrooms: 1
      • 1/2 bathrooms: 2
      • Main level bathrooms: 5
      • Main level bedrooms: 3
      Rooms
      • Room types: Bedroom, Office, Other, Dining Room
      Bedroom
      • Features: All Bedrooms Down
      Bathroom
      • Features: Bathtub, Dual Sinks, Jetted Tub, Separate Shower, Tile Counters
      Kitchen
      • Features: Kitchen Island, Solid Surface Counters, Walk-In Pantry
      Other
      • Features: Walk-In Closet(s)
      Heating
      • Central
      Cooling
      • Central Air
      Appliances
      • Included: Dishwasher, Freezer, Indoor Grill, Microwave, Refrigerator, Tankless Water Heater
      • Laundry: Laundry Room
      Features
      • Wet Bar, Breakfast Bar, Built-in Features, Separate/Formal Dining Room, Eat-in Kitchen, Solid Surface Counters, All Bedrooms Down, Walk-In Closet(s)
      • Flooring: Carpet, Tile, Wood
      • Doors: Double Door Entry
      • Has fireplace: Yes
      • Fireplace features: Dining Room, Family Room
      • Common walls with other units/homes: No Common Walls
      Interior area
      • Total interior livable area: 3,884 sqft

      Property

      Parking
      • Total spaces: 3
      • Parking features: Door-Multi, Direct Access, Garage, Gated, Garage Faces Rear, RV Access/Parking
      • Attached garage spaces: 3
      Features
      • Levels: One
      • Stories: 1
      • Entry location: 1
      • Patio & porch: Brick, Concrete, Covered
      • Exterior features: Barbecue, Rain Gutters
      • Has private pool: Yes
      • Pool features: In Ground, Private
      • Has spa: Yes
      • Spa features: In Ground, Private
      • Fencing: Stucco Wall,Wrought Iron
      • Has view: Yes
      • View description: Neighborhood, Pool
      Lot
      • Size: 0.47 Acres
      • Features: Lawn, Landscaped, Level, Rectangular Lot
      Details
      • Parcel number: 8277035017
      • Special conditions: Probate Listing

      Construction

      Type & style
      • Home type: SingleFamily
      • Property subtype: Single Family Residence
      Materials
      • Stucco
      • Roof: Tile
      Condition
      • Repairs Cosmetic
      • New construction: No
      • Year built: 1988

      Utilities & green energy

      • Electric: Electricity - On Property
      • Sewer: Public Sewer
      • Water: Public
      • Utilities for property: Electricity Connected, Natural Gas Connected, Sewer Available

      Community & HOA

      Community
      • Features: Curbs, Golf, Suburban, Sidewalks
      • Security: Smoke Detector(s)
      Location
      • Region: West Covina

      Financial & listing details

      • Price per square foot: $384/sqft
      • Tax assessed value: $1,182,151
      • Date on market: 8/7/2026
      • Cumulative days on market: 35 days
      • Listing terms: Submit
      • Road surface type: Paved

        Estimated market value

        $1,485,800

        $1.41M - $1.56M

        $6,747/mo

        Price history

        DateEventPrice
        8/21/2026Contingent$1,490,000$384/sqft
        Source: CRMLS #SB26172792 Report a problem
        8/17/2026Price change$1,490,000+6.4%$384/sqft
        Source: CRMLS #SB26172792 Report a problem
        8/7/2026Listed for sale$1,400,000+55.6%$360/sqft
        Source: eXp Realty #SB26172792 Report a problem
        3/20/2009Sold$900,000-18.2%$232/sqft
        Source: Public Record Report a problem
        8/5/2008Listed for sale$1,100,000$283/sqft
        Source: Homes & Land Report a problem

        Public tax history

        YearProperty taxesTax assessment
        2026-- $1,182,151 +2%
        2025$14,655 +3.6%$1,158,972 +2%
        2024$14,142 +1.5%$1,136,248 +2%
        2023$13,937 +1.4%$1,113,970 +2%
        2022$13,750 +1.6%$1,092,129 +2%
        2021$13,538 +1.4%$1,070,715 +1%
        2020$13,348 $1,059,737 +2%
        2019$13,348 +6.6%$1,038,958 +2%
        2018$12,522 $1,018,587 +2%
        2017$12,522 +1.8%$998,616 +2%
        2016$12,297 +4%$979,037 +1.5%
        2015$11,828 +4.4%$964,332 +2%
        2014$11,332 $945,443 +2.5%
        2012-- $922,718 +2%
        2011-- $904,626 +0.8%
        2010-- $897,866 -2.2%
        2009-- $918,058 +2%
        2008-- $900,058 +2%
        2007-- $882,410 +2%
        2006-- $865,109
        2005-- $865,109 +4%
        2004-- $831,518 +11.5%
        2003-- $745,700 +14.3%
        2002-- $652,500 +12.4%
        2000-- $580,400
        Find assessor info on the county website

        Monthly payment

        Est. payment

        Payment breakdown

        Explore the cost of this home by adjusting the details. Changes won't be saved.
        All calculations are estimates and provided by Zillow, Inc. for informational purposes only. Actual amounts may vary.
        HOA fees may include property taxes on listings classified as Co-Ops. Contact the listing agent and/or owner for fee details.
        See how much you could borrow to make a competitive offer.

        Climate risks

        Neighborhood: 91791

        Getting around

        12 / 100
        Car-Dependent
        17 / 100
        Somewhat Bikeable

        Nearby schools

        GreatSchools rating
        Schools provided by the listing agent
        • High: South Hills

        Source: CRMLS. This data may not be complete. We recommend contacting the local school district to confirm school assignments for this home.

        A local agent can set up tours, give advice and negotiate with sellers.

        Browse local experts
          1. Local buyer's agents are ready to help