Skip main navigation
Sold for $465,000
  • $465,000

    601 Yorktown Blvd, Locust Grove, VA 22508

    4beds
    2,208sqft
    Single Family Residence
    Built in 2022
    0.3 Acres Lot
    $478,800 Zestimate®
    $211/sqft
    $2,878 Estimated rent

    Home value

    $478,800

    $426,000 - $541,000

    $2,878/mo

    Zestimate® history
    Loading
    Loading...

    Owner options

    List your home for rent

    $2,878/mo

    Rent Zestimate®

    Find your next renter with Zillow Rental Manager. Plus, with online applications, you can quickly screen prospective tenants – for free.

    Learn more

    $2,878/mo

    Rent Zestimate®

    Refinance and save

    $4,804/mo

    Est. payment

    Refinancing to a lower rate could help reduce your monthly payments and save thousands over the life of the loan.

    See today's rates

    $4,804/mo

    Est. payment

    Explore your selling options

    Work with a Zillow partner agent

    Leverage their expertise and Zillow's premium Showcase listings to get your home seen by more buyers.

    Get started

    List with your own agent

    Get your home in front of millions of buyers by listing it on Zillow.

    Learn how to do it

    Sell it yourself

    Take full control of how buyers see your home on Zillow by listing For Sale by Owner (FSBO).

    List your home

    What's special

    Warm fireplaceCozy family roomBeautiful ceramic tilePlush carpetingTimeless stone foundationThoughtfully designed main levelInviting entry foyer
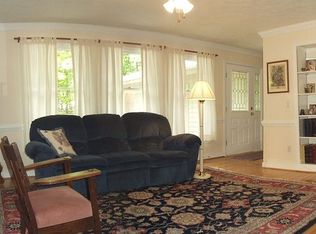
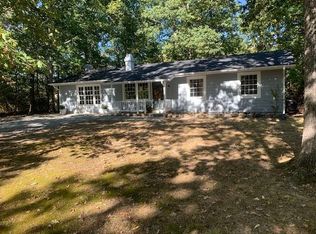
    Seller is providing $6,000 at closing. As an example, this seller concession can be used to reduce the mortgage payment by approx. $500 per month for the first year. Step into this stunning 2,208 sqft better-than-new home in Lake of the Woods, where modern comfort meets traditional charm. Built in 2022 and perfectly move-in ready, this home offers a thoughtfully designed main level that's perfect for both everyday living and entertaining, heated and cooled by a Trane two-zone system. The inviting entry foyer opens up to a formal dining room, ideal for hosting gatherings and special occasions. The versatile living room provides the flexibility to serve as a home office or flex space tailored to your lifestyle. At the heart of the home is a cozy family room with a warm fireplace, creating the perfect ambiance for relaxing evenings. Adjacent to the family room, the spacious kitchen and breakfast area with island offer a welcoming space for culinary adventures and quality time with loved ones. Throughout the main level, luxury vinyl plank flooring adds style and durability, while upgraded molding, including chair rail, crown molding, and wainscoting in the dining room, enhances the sophisticated feel of the space. On the upper level, you'll find the primary suite, designed with your comfort in mind. Tray ceilings add an elegant touch to the room, while the generous walk-in closet provides ample storage space. The en-suite bathroom is a luxurious retreat, featuring a double vanity, a soaker tub, and a separate shower. Three additional well-appointed bedrooms and another full bathroom ensure that everyone has their own private space. For added convenience, the upper level also includes a laundry room with newer washer and dryer, making chores a breeze. Plush carpeting on the second floor provides comfort underfoot, while the upper floor bathrooms are adorned with beautiful ceramic tile. Outside, this home continues to impress with its attractive and low-maintenance features. The exterior boasts a timeless stone foundation, while the concrete front porch and walkways enhance the home's curb appeal. The spacious rear deck invites you to enjoy outdoor entertaining—whether it's a relaxed evening barbecue or a lively gathering with friends and family. Situated on a prime corner lot backing to trees, this home offers both privacy and a sense of community in amenity-filled Lake of the Woods. The driveway’s bump-out provides room for storing your boat, additional cars, or trailer. And the tall, conditioned crawl space is perfect for additional storage. The oversized two car garage is equipped with a 240v 50AMP NEMA 14-50 outlet for level 2 charging of an electric vehicle. Located in close proximity to the lake's amenities, this home is just a 2-minute walk to Hollyfield Park, a 2-minute bike ride to Sweetbriar Park and pool, and a small marina perfect for launching your kayak. Plus, you're just a 2-minute drive from the back gate for easy access to Route 20. Don’t miss the opportunity to make it yours! Nestled in a private, secure, gated community, Lake of the Woods is a paradise of possibilities. With two lakes, a golf course, an equestrian center, fire and rescue services, and even a church within its bounds, this community offers a diverse range of activities. From boating, water skiing, kayaking, and golfing to the simple joy of soaking in mesmerizing views from the clubhouse, deck, yard, or beaches, there's something for everyone. Engage your interests by joining over 60 clubs and organizations, or perhaps indulge in a game of bridge or contribute your talents as a volunteer. Lake of the Woods truly caters to your lifestyle. Located in Orange County, enjoy the added advantage of low real estate taxes. With home prices spanning from $200,000+ to over $2,000,000, Lake of the Woods is the ideal haven for both full-time residents and weekenders. Experience the captivating charm of Lake of the Woods firsthand!

    Zillow last checked:

    Listing updated:

    Listed by:

    Pat Licata 540-735-7998,

    EXP Realty, LLC,

    Listing Team: The Licata Group

    Bought with:

    Catherine Mussett, 0225075787

    Pearson Smith Realty, LLC

    Source: Bright MLS,MLS#: VAOR2007734MLS Logo

    Facts & features

    Interior

    Bedrooms & bathrooms
    • Bedrooms: 4
    • Bathrooms: 3
    • Full bathrooms: 2
    • 1/2 bathrooms: 1
    • Main level bathrooms: 1
    Rooms
    • Room types: Living Room, Dining Room, Primary Bedroom, Bedroom 2, Bedroom 3, Bedroom 4, Kitchen, Family Room, Foyer, Laundry, Primary Bathroom, Half Bath
    Basement
    • Area: 0
    Heating
    • Central, Heat Pump, Zoned, Electric
    Cooling
    • Ceiling Fan(s), Central Air, Heat Pump, Electric
    Appliances
    • Included: Dishwasher, Microwave, Oven/Range - Electric, Refrigerator, Water Heater, Disposal, Dryer, Washer, Stainless Steel Appliance(s), Electric Water Heater
    • Laundry: Upper Level, Laundry Room
    Features
    • Ceiling Fan(s), Chair Railings, Crown Molding, Family Room Off Kitchen, Formal/Separate Dining Room, Pantry, Recessed Lighting, Upgraded Countertops, Walk-In Closet(s), Soaking Tub, Bathroom - Stall Shower, Breakfast Area, Eat-in Kitchen, Kitchen - Gourmet, Kitchen Island, Kitchen - Table Space, Primary Bath(s), Bathroom - Tub Shower, Wainscotting, Dry Wall, 9'+ Ceilings
    • Flooring: Carpet, Ceramic Tile, Luxury Vinyl
    • Doors: Insulated
    • Windows: Insulated Windows, Screens, Double Pane Windows, Vinyl Clad
    • Has basement: No
    • Number of fireplaces: 1
    • Fireplace features: Gas/Propane
    Interior area
    • Total structure area: 2,208
    • Total interior livable area: 2,208 sqft
    • Finished area above ground: 2,208
    • Finished area below ground: 0

    Property

    Parking
    • Total spaces: 2
    • Parking features: Garage Door Opener, Asphalt, Attached
    • Attached garage spaces: 2
    • Has uncovered spaces: Yes
    Accessibility
    • Accessibility features: None
    Features
    • Levels: Two
    • Stories: 2
    • Patio & porch: Deck, Porch
    • Exterior features: Sidewalks, Rain Gutters
    • Pool features: Community
    • Has view: Yes
    • View description: Trees/Woods
    • Waterfront features: Boat - Powered, Canoe/Kayak, Fishing Allowed, Personal Watercraft (PWC), Swimming Allowed, Waterski/Wakeboard, Sail, Limited hours of Personal Watercraft Operation (PWC), Private Access, Lake
    Lot
    • Size: 0.3 Acres
    • Features: Corner Lot, Backs to Trees, Front Yard, Rear Yard, SideYard(s)
    Details
    • Additional structures: Above Grade, Below Grade
    • Parcel number: 012A0000901640
    • Zoning: R3
    • Special conditions: Standard
    • Horses can be raised: Yes
    • Horse amenities: Arena, Riding Trail, Horses Allowed, Paddocks, Riding Ring, Stable(s)

    Construction

    Type & style
    • Home type: SingleFamily
    • Architectural style: Transitional
    • Property subtype: Single Family Residence
    Materials
    • Frame, Stick Built, Vinyl Siding
    • Foundation: Concrete Perimeter, Crawl Space, Stone
    • Roof: Architectural Shingle
    Condition
    • Excellent
    • New construction: No
    • Year built: 2022

    Utilities & green energy

    • Sewer: Public Sewer
    • Water: Public
    • Utilities for property: Cable Available, Water Available, Electricity Available, Cable, Fiber Optic

    Community & HOA

    Community
    • Features: Pool
    • Security: Security Gate, 24 Hour Security, Main Entrance Lock
    • Subdivision: Lake Of The Woods
    HOA
    • Has HOA: Yes
    • Amenities included: Basketball Court, Beach Access, Boat Ramp, Clubhouse, Common Grounds, Community Center, Gated, Golf Course, Horse Trails, Jogging Path, Lake, Picnic Area, Pool, Riding/Stables, Tennis Court(s), Tot Lots/Playground, Water/Lake Privileges, Bar/Lounge, Baseball Field, Boat Dock/Slip, Dog Park, Fitness Center, Gift Shop, Golf Course Membership Available, Marina/Marina Club, Meeting Room, Mooring Area, Non-Lake Recreational Area, Pier/Dock, Putting Green, Security, Soccer Field, Volleyball Courts
    • Services included: Common Area Maintenance, Management, Pier/Dock Maintenance, Pool(s), Recreation Facility, Road Maintenance, Security, Snow Removal, Insurance, Reserve Funds
    • HOA fee: $2,075 annually
    • HOA name: LAKE OF THE WOODS ASSOCATION
    Location
    • Region: Locust Grove

    Financial & listing details

    • Price per square foot: $211/sqft
    • Tax assessed value: $265,800
    • Annual tax amount: $1,622
    • Date on market: 8/22/2024
    • Listing agreement: Exclusive Right To Sell
    • Listing terms: Cash,Conventional,FHA,Rural Development,USDA Loan,VA Loan
    • Inclusions: Gladiator Hanging System In Garage, Back-up Battery For Sump Pump, Ring Security Camera
    • Ownership: Fee Simple

    Price history

    DateEventPrice
    2/4/2025Sold$465,000$211/sqft
    Source: Bright MLS #VAOR2007734 Report a problem
    1/3/2025Contingent$465,000$211/sqft
    Source: Bright MLS #VAOR2007734 Report a problem
    11/12/2024Price change$465,000-2.1%$211/sqft
    Source: Bright MLS #VAOR2007734 Report a problem
    10/13/2024Price change$474,900-3.1%$215/sqft
    Source: Bright MLS #VAOR2007734 Report a problem
    8/22/2024Listed for sale$489,900+5.4%$222/sqft
    Source: Bright MLS #VAOR2007734 Report a problem
    6/29/2023Sold$465,000$211/sqft
    Source: Bright MLS #VAOR2004964 Report a problem
    5/25/2023Contingent$465,000$211/sqft
    Source: Bright MLS #VAOR2004964 Report a problem
    5/22/2023Listed for sale$465,000+3.4%$211/sqft
    Source: Bright MLS #VAOR2004964 Report a problem
    7/1/2022Sold$449,700$204/sqft
    Source: Public Record Report a problem
    6/5/2022Pending sale$449,700$204/sqft
    Source: Bright MLS #VAOR2002682 Report a problem
    5/20/2022Listed for sale$449,700+717.6%$204/sqft
    Source: Bright MLS #VAOR2002682 Report a problem
    12/14/2021Sold$55,000+111.5%$25/sqft
    Source: Public Record Report a problem
    7/1/2019Sold$26,000$12/sqft
    Source: Public Record Report a problem

    Public tax history

    YearProperty taxesTax assessment
    2025$2,521 +26.5%$404,600 +53.4%
    2024$1,994 $263,800
    2023$1,994 +1229%$263,800 +1219%
    2022$150 +4.2%$20,000
    2021$144 $20,000
    2020$144 -10.4%$20,000
    2018$161 $20,000
    2017$161 $20,000
    2016-- $20,000
    2015-- $20,000
    2014-- $20,000
    2013-- $20,000
    2012-- $20,000 -76.5%
    2011-- $85,000
    2010-- $85,000
    2009-- $85,000 +254.2%
    2003$194 +123.4%$24,000 +140%
    2002$87 +2.4%$10,000
    2001$85 +18.1%$10,000
    2000$72 $10,000
    Find assessor info on the county website

    Neighborhood: 22508

    Nearby schools

    GreatSchools rating
    Schools provided by the listing agent
    • Elementary: Locust Grove
    • Middle: Locust Grove
    • High: Orange Co.
    • District: Orange County Public Schools

    Source: Bright MLS. This data may not be complete. We recommend contacting the local school district to confirm school assignments for this home.

    Get a cash offer in 3 minutes
    Find out how much your home could sell for in as little as 3 minutes with a no-obligation cash offer.
    Estimated market value
    $478,800
    Get a cash offer in 3 minutes
    Find out how much your home could sell for in as little as 3 minutes with a no-obligation cash offer.
    Estimated market value
    $478,800