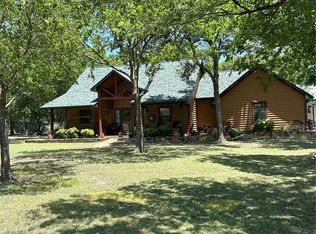
Experience the best of Texas ranch living where luxury, privacy, and convenience come together. Situated on 29.6 pristine acres just 30 minutes from downtown Dallas, this exceptional estate offers an unmatched blend of refined living and endless functionality. The beautifully designed main residence is complemented by separate guest quarters, creating the perfect setup for family, guests, or multi-generational living. Step outside to your own private oasis featuring a resort-style pool and a fully equipped outdoor kitchen, ideal for entertaining or relaxing while taking in panoramic views of the surrounding countryside. Automotive enthusiasts and craftsmen will appreciate the impressive 40' x 60' shop, complete with a vehicle lift and a dedicated paint bay for professional-grade projects. With ample open pasture and plenty of room for livestock, horses, or agricultural use, the property is well-suited for a working ranch. Whether you're seeking a private retreat, an entertainer's paradise, or a premier ranch property with room to live, work, and play, this one of a kind estate offers the rare opportunity to enjoy peaceful country living with quick access to all the amenities of Dallas.
Under contract
$1,100,000
601 Zmolek Rd, Ennis, TX 75119
4beds
2,889sqft
Farm, Single Family Residence
Built in 1998
29.68 Acres Lot
$1,056,200 Zestimate®
$381/sqft
$-- HOA
What's special
Private oasisFully equipped outdoor kitchenDedicated paint bayResort-style poolVehicle liftSeparate guest quartersBeautifully designed main residence
- 54 days
- 33
- 0
Likely to sell faster than
Zillow last checked:
Listing updated:
Listed by:
Jacob Martinez 0624141 469-658-5506,
Amelia Valdez City Real Estate 469-658-5506
Source: NTREIS,MLS#: 21344849
Facts & features
Interior
Bedrooms & bathrooms
- Bedrooms: 4
- Bathrooms: 3
- Full bathrooms: 3
Primary bedroom
- Level: First
- Dimensions: 19 x 15
Bedroom
- Level: First
- Dimensions: 12 x 10
Bedroom
- Level: Second
- Dimensions: 12 x 11
Bedroom
- Level: Second
- Dimensions: 12 x 10
Game room
- Level: Second
- Dimensions: 20 x 17
Living room
- Level: First
- Dimensions: 20 x 17
Office
- Level: First
- Dimensions: 15 x 10
Heating
- Central
Cooling
- Central Air
Appliances
- Included: Dryer, Dishwasher, Gas Cooktop, Gas Oven, Microwave, Refrigerator, Washer
- Laundry: Washer Hookup, Dryer Hookup, Laundry in Utility Room
Features
- Wet Bar, Built-in Features, Granite Counters, Kitchen Island, Pantry, Walk-In Closet(s)
- Flooring: Hardwood
- Has basement: No
- Number of fireplaces: 3
- Fireplace features: Blower Fan, Living Room, Masonry, Primary Bedroom, Wood Burning, Recreation Room
Interior area
- Total interior livable area: 2,889 sqft
Video & virtual tour
Property
Parking
- Total spaces: 6
- Parking features: Covered, Garage, Garage Door Opener, Boat, RV Access/Parking
- Attached garage spaces: 2
- Carport spaces: 4
- Covered spaces: 6
Features
- Levels: Two
- Stories: 1
- Patio & porch: Rooftop, Balcony, Covered, Deck
- Exterior features: Built-in Barbecue, Balcony, Barbecue, Deck, Outdoor Kitchen
- Pool features: In Ground, Pool
- Fencing: Barbed Wire,Wire
Lot
- Size: 29.68 Acres
Details
- Additional structures: Guest House, Workshop
- Parcel number: 180698
- Other equipment: Farm Equipment, Livestock Equipment
Construction
Type & style
- Home type: SingleFamily
- Architectural style: Ranch,Detached
- Property subtype: Farm, Single Family Residence
Materials
- Stone Veneer
- Foundation: Slab
- Roof: Metal
Condition
- Year built: 1998
Utilities & green energy
- Sewer: Aerobic Septic
- Water: Rural
- Utilities for property: Septic Available
Community & HOA
Community
- Subdivision: J W Brock
HOA
- Has HOA: No
Location
- Region: Ennis
Financial & listing details
- Price per square foot: $381/sqft
- Tax assessed value: $1,024,571
- Annual tax amount: $8,605
- Date on market: 7/30/2026
- Cumulative days on market: 60 days
- Listing terms: Cash,Conventional,FHA 203(k),FHA,Other,USDA Loan,VA Loan
- Exclusions: Fire chimney by pool
Estimated market value
$1,056,200
$1.00M - $1.11M
$2,788/mo
Price history
| Date | Event | Price |
|---|---|---|
| 8/17/2026 | Contingent | $1,100,000$381/sqft |
Source: NTREIS #21344849 Report a problem | ||
| 7/30/2026 | Listed for sale | $1,100,000$381/sqft |
Source: NTREIS #21344849 Report a problem | ||
Public tax history
| Year | Property taxes | Tax assessment |
|---|---|---|
| 2025 | $7,179 +4.1% | $577,858 +5.9% |
| 2024 | $6,897 +12% | $545,716 +10% |
| 2023 | $6,157 -7.1% | $495,901 +16.9% |
| 2022 | $6,629 | $424,182 -34.2% |
| 2021 | -- | $644,549 +20.7% |
| 2020 | -- | $533,974 +8.4% |
| 2019 | $5,744 +17% | $492,600 +24.2% |
| 2018 | $4,909 | $396,540 +7.8% |
| 2017 | $4,909 -0.4% | $367,910 +5% |
| 2016 | $4,929 +7.5% | $350,470 +3.5% |
| 2015 | $4,584 | $338,540 +4.2% |
| 2014 | $4,584 | $324,980 -1.2% |
| 2013 | -- | $328,970 -2.3% |
| 2012 | -- | $336,720 -0.2% |
| 2011 | -- | $337,390 +2.2% |
| 2010 | -- | $330,030 +0.1% |
| 2009 | -- | $329,660 |
Find assessor info on the county website
Monthly payment
Est. payment
Payment breakdown
Explore the cost of this home by adjusting the details. Changes won't be saved.Climate risks
Neighborhood: 75119
Nearby schools
Schools provided by the listing agent
- Elementary: Bowie
- Middle: Ennis
- High: Ennis
- District: Ennis ISD
Source: NTREIS. This data may not be complete. We recommend contacting the local school district to confirm school assignments for this home.
Similar homes
- $1,060,0005 bd4 ba3.6k sqft1431 Fm 85, Ennis, TX 75119For Sale
 MLS ID #21217960, Elva Fonseca Torres-Fonseca. NTREIS
 - $869,0003 bd2 ba2.1k sqft2200 Creechville Rd, Ennis, TX 75119For Sale
 MLS ID #21347974, Lisa Rhodes. NTREIS
 - $574,9004 bd4 ba3.4k sqft135 Kirkpatrick Rd, Ennis, TX 75119For Sale
 MLS ID #21332011, Chris Watters. NTREIS
 - $695,0003 bd2 ba2k sqft170 Grays Creek Cir, Ennis, TX 75119For Sale
 MLS ID #21331008, Morgan Richardson. NTREIS
