Beautiful tri-level home located near Microsoft and across the street from Benjamin Rush Elementary. New flooring and fresh interior paint on the inside. Main level includes Living Room, Dining Room and Kitchen with pantry. Walk out from the Kitchen to the nice and private backyard with large deck for entertainment. Gardener's delight with a greenhouse all ready for you in the backyard! Downstairs you will find a large open family room with possibility of adding a 4th bedroom and laundry room with a half bath. The upstairs has a hallway bath, 2 bedrooms plus a large primary bedroom with en-suite bathroom and deck overlooking the backyard. Near Spiritbrook and Westside Parks, Bridle Crest Trail is at your footsteps. Enjoy easy access to SR-520, I-405, the new light rail, and Microsoft's main campus, as well as nearby shopping, dining, and public transit.
Pending
Listed by: Windermere West Metro • Timothy Daryl Fischer
$1,399,999
6010 152nd Avenue NE, Redmond, WA 98052
3beds
2,890sqft
Single Family Residence
Built in 1976
8,550 Square Feet Lot
$1,407,300 Zestimate®
$484/sqft
$-- HOA
What's special
- 28 days
- 453
- 39
Likely to sell faster than
Zillow last checked:
Listing updated:
Listed by:
Timothy Daryl Fischer,
Windermere West Metro,
Corey B Richardson,
Windermere West Metro
Source: NWMLS as distributed by MLS GRID,MLS#: 2568143
Facts & features
Interior
Bedrooms & bathrooms
- Bedrooms: 3
- Bathrooms: 3
- Full bathrooms: 2
- 1/2 bathrooms: 1
Primary bedroom
- Level: Second
Bedroom
- Level: Second
Bedroom
- Level: Second
Bathroom full
- Level: Second
Bathroom full
- Level: Second
Other
- Level: Lower
Dining room
- Level: Main
Entry hall
- Level: Main
Family room
- Level: Lower
Kitchen without eating space
- Level: Main
Living room
- Level: Main
Utility room
- Level: Lower
Heating
- Forced Air, Natural Gas
Cooling
- None
Appliances
- Included: Dishwasher, Disposal, Dryer, Refrigerator, Stove(s)/Range(s), Washer, Dishwasher(s), Dryer(s), Garbage Disposal, Refrigerator(s), Washer(s)
Features
- Bath Off Primary, Dining Room, Pantry
- Flooring: Vinyl Plank
- Doors: French Doors
- Windows: Skylight(s)
- Basement: Daylight,Finished
- Has fireplace: No
- Fireplace features: Gas
Interior area
- Total structure area: 2,890
- Total interior livable area: 2,890 sqft
Video & virtual tour
Property
Parking
- Total spaces: 4
- Parking features: Driveway, Attached Garage
- Has attached garage: Yes
- Covered spaces: 2
- Uncovered spaces: 2
Features
- Levels: Three Or More
- Entry location: Main
- Patio & porch: Bath Off Primary, Dining Room, French Doors, Pantry, Skylight(s), Sprinkler System, Vaulted Ceiling(s), Walk-In Closet(s)
Lot
- Size: 8,550 Square Feet
- Features: Curbs, Paved, Sidewalk, Cable TV, Deck, Fenced-Fully, Green House, High Speed Internet, Sprinkler System
- Topography: Level
Details
- Parcel number: 7922720230
- Special conditions: Standard
Construction
Type & style
- Home type: SingleFamily
- Architectural style: Tri-Level
- Property subtype: Single Family Residence
Materials
- Wood Siding
- Roof: Composition
Condition
- Year built: 1976
Utilities & green energy
- Electric: Company: PSE
- Sewer: Sewer Connected, Company: City of Redmond
- Water: Public, Company: City of Redmond
Community & HOA
Community
- Features: Park, Playground, Trail(s)
- Subdivision: Microsoft
Location
- Region: Redmond
Financial & listing details
- Price per square foot: $484/sqft
- Tax assessed value: $1,744,000
- Annual tax amount: $14,668
- Date on market: 8/17/2026
- Cumulative days on market: 24 days
- Listing terms: Conventional,FHA,VA Loan
- Inclusions: Dishwasher(s), Dryer(s), Garbage Disposal, Refrigerator(s), Stove(s)/Range(s), Washer(s)
Estimated market value
$1,407,300
$1.34M - $1.48M
$4,998/mo
Price history
| Date | Event | Price |
|---|---|---|
| 8/15/2026 | Pending sale | $1,399,999$484/sqft |
Source:  NWMLS as distributed by MLS GRID #2568143 Report a problem NWMLS as distributed by MLS GRID #2568143 Report a problem | ||
| 8/12/2026 | Listed for sale | $1,399,999$484/sqft |
Source: NWMLS as distributed by MLS GRID #2568143 Report a problem | ||
Public tax history
| Year | Property taxes | Tax assessment |
|---|---|---|
| 2025 | $14,669 +17.2% | $1,744,000 +9.5% |
| 2024 | $12,517 +7.4% | $1,593,000 +13.1% |
| 2023 | $11,655 -9.5% | $1,409,000 -19.6% |
| 2022 | $12,878 +23.2% | $1,752,000 +44.1% |
| 2021 | $10,456 +6.8% | $1,216,000 +15.6% |
| 2020 | $9,789 +1.5% | $1,052,000 +0.4% |
| 2019 | $9,649 +2.6% | $1,048,000 -1.1% |
| 2018 | $9,406 +13.9% | $1,060,000 +28.2% |
| 2017 | $8,261 +33.3% | $827,000 +11.2% |
| 2016 | $6,197 | $744,000 +10.9% |
| 2015 | $6,197 | $671,000 +8.4% |
| 2014 | $6,197 | $619,000 +12.3% |
| 2013 | $6,197 | $551,000 +16.5% |
| 2012 | -- | $473,000 +2.6% |
| 2011 | -- | $461,000 -5.5% |
| 2010 | -- | $488,000 |
| 2009 | -- | $488,000 +5.4% |
| 2007 | -- | $463,000 +13.5% |
| 2006 | -- | $408,000 +24% |
| 2005 | -- | $329,000 +28.5% |
| 2001 | $2,917 -3.1% | $256,000 +6.2% |
| 2000 | $3,010 | $241,000 |
Find assessor info on the county website
Monthly payment
Est. payment
Payment breakdown
Explore the cost of this home by adjusting the details. Changes won't be saved.Climate risks
Neighborhood: Grass Lawn
Nearby schools
Schools provided by the listing agent
- Elementary: Rush Elem
- Middle: Rose Hill Middle
- High: Lake Wash High
Source: NWMLS as distributed by MLS GRID. This data may not be complete. We recommend contacting the local school district to confirm school assignments for this home.
Similar homes
- $1,438,5004 bd3 ba1.8k sqft17921 NE 27th Street, Redmond, WA 98052Active
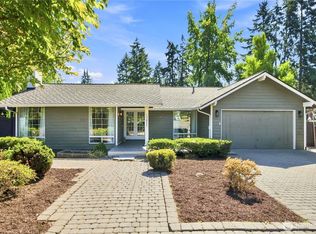 MLS ID #2571275, Lingxiao Xu. NWMLS as distributed by MLS GRID
 - $1,344,0004 bd3 ba2.3k sqftPitcairn, Redmond, WA 98052Active
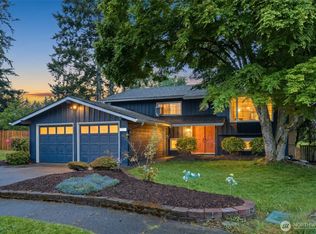 MLS ID #2526544, Rick A. Franz. NWMLS as distributed by MLS GRID
 - $1,450,0004 bd3 ba2.4k sqft1007 174th Avenue NE, Bellevue, WA 98008Active
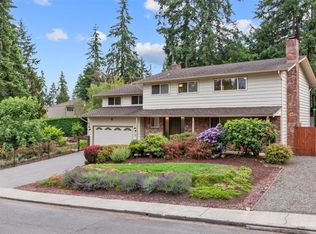 MLS ID #2572197, Hao N. Dang. NWMLS as distributed by MLS GRID
 - $785,0003 bd4 ba2.6k sqft7250 Old Redmond Road #C-112, Redmond, WA 98052Active
 MLS ID #2560933, Matthew Koenig. NWMLS as distributed by MLS GRID
