Skip main navigation
Off market
  • Price Unknown

    6010 Bathurst St #1493077, Toronto, ON M2R 1Z7

    3beds
    Apartment
    Built in ----
    -- sqft lot
    $-- Zestimate®
    C$--/sqft
    C$2,714 Estimated rent

    Home value

    Not available

    Estimated sales range

    Not available

    Not available

    Loading
    Loading...

    Owner options

    List your home for rent

    C$2,714/mo

    Rent Zestimate®

    Find your next renter with Zillow Rental Manager. Plus, with online applications, you can quickly screen prospective tenants – for free.

    Learn more

    C$2,714/mo

    Rent Zestimate®

    Refinance and save

    Refinancing to a lower rate could help reduce your monthly payments and save thousands over the life of the loan.

    See today's rates

    Explore your selling options

    Work with a Zillow partner agent

    Leverage their expertise and Zillow's premium Showcase listings to get your home seen by more buyers.

    Get started

    List with your own agent

    Get your home in front of millions of buyers by listing it on Zillow.

    Learn how to do it

    Sell it yourself

    Take full control of how buyers see your home on Zillow by listing For Sale by Owner (FSBO).

    List your home

    What's special

    Freshly painted suitesFridge and stoveHardwood and ceramic flooringPlenty of closet spaceBeautiful landscapingCity viewsCable ready

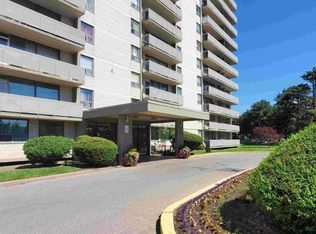
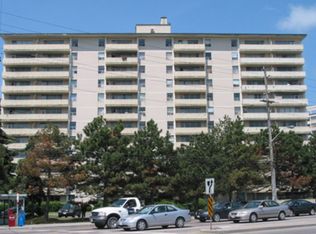
    AboutRealstar's Village Tower is located in the family-friendly North York neighbourhood of Westminster. You are within walking distance to Rockford Public School. Enjoy easy access to major highways and public transit at our doorstep! All these conveniences compliment your bright and airy living space. This vibrant North York neighborhood is surrounded by local shops, daycares, medical centres and parks fulfilling your every need.Suite Features:Spacious bachelor, 1, 2 and 3-bedroom suitesFreshly paintedFridge and stoveHardwood and ceramic flooringPlenty of closet spacePrivate balcony/terraceHeat and water included Property Features: Transitioning to 100% smoke-free livingLaundry facilityGarage parkingOn-site managementPet friendly Neighbourhood/Attractions: Quick access to DVP and Highways 401 and 407Walking distance to Rockford Public SchoolPublic transit at door step, utilizing bus routes 7 and 160Enjoy and evening stroll to Rockford Park or Harryetta Gardens Living with RealstarLive well with 24-hour on-site management. Realstar strives to provide you with a superior living experience and exceptional resident care. We organized social events that foster the sense of community. Realstar buildings are impeccably clean, well maintained and environmentally efficient.The rental office is open daily with 24-hour application approval. Realstar makes renting easy. Come view this apartment today! Images may not reflect actual suite finishes. Pet restrictions may apply. E. & O.E. Community Amenities Elevators On-site staff Laundry facilities Convenience store Public transit Shopping nearby Parks nearby Schools nearby 24 hour on-site management On-site laundry facility Resident events Underground park and controlled access Resident events Controlled entry Pet friendly* Beautiful landscaping Shopping Nearby Suite Amenities Balconies Hardwood floors City views Cable ready Internet ready Private balcony Hardwood and ceramic flooring Freshly painted suites Bachelor, one, two and three bedroom apartments Private balcony/patio Utilities Included Heat Water

    This property is off market, which means it's not currently listed for sale or rent on Zillow. This may be different from what's available on other websites or public sources.

    Zillow last checked:

    Listing updated:

    Source: Zillow Rentals

    Facts & features

    Interior

    Bedrooms & bathrooms
    • Bedrooms: 3
    • Bathrooms: 1
    • Full bathrooms: 1
    Appliances
    • Laundry: Shared
    Features
    • Elevator
    • Flooring: Hardwood

    Property

    Parking
    • Details: Contact manager
    Features
    • Exterior features: Heating included in rent, On-Site Management, View Type: City, Water included in rent
    • Has view: Yes
    • View description: City View

    Construction

    Type & style
    • Home type: Apartment
    • Property subtype: Apartment

    Utilities & green energy

    • Utilities for property: Water

    Community & neighborhood

    Location
    • Region: Toronto

    Other

    Other facts
    • Available date: 04/30/2026

    Price history

    Price history is unavailable.

    Public tax history

    Tax history is unavailable.

    Neighborhood: Westminister

    Nearby schools

    GreatSchools rating

    No schools nearby

    We couldn't find any schools near this home.