Nestled in the heart of one of Windsor's most sought-after golf course communities, Highland Meadows, this stunning ranch home offers the perfect blend of modern comfort. You'll be greeted by an open floorplan, accented by white maple wood floors and ample natural lighting. Situated on a corner (maintenance free) lot, backing to 5 acres of open space, this home offers unparalleled privacy and scenic views. The gourmet kitchen is equipped with stainless steel appliances, granite countertops, and bar-top seating. The dining area overlooks the open space, accompanied by a covered balcony with steps to the lower-level concrete patio. The luxurious primary suite, complete with an expansive walk-in closet and en-suite bath features dual sinks, a deep soaking tub, and separate shower. The thoughtful floorplan offers all your needs on the main level, including the laundry area and an office with views of the golf course. A custom, finished walk-out basement lends 2 additional bedrooms with their own private sink areas, and a second office space which can be utilized as a home gym. Enjoy family nights, entertaining, or relaxing in the theater area with in-ceiling speakers, 9' sound proof ceilings, and 100" projection system, adjacent to the wet bar area which includes a refrigerator and dishwasher. The walk out basement leads you to a private back patio, perfect for morning coffee, or evenings in the hot tub while overlooking the manicured 5 acres. HOA fee is $2,200 per year and includes trash, recycling, irrigation water, lawn care, tree trimming, hedging, snow removal to the front door. Owners also have access to 2 clubhouses with amenities such as an outdoor heated pool, hot tub, workout facility, and basketball courts. Golf carts are allowed on the streets, making it easy to enjoy the neighborhood and the golf course lifestyle. Minutes to top-rated schools, parks, shopping, and dining options. With easy access to major highways, you can enjoy all that NoCO has to offer.
Sold for $915,000
$915,000
6010 Bay Meadows Dr, Windsor, CO 80550
4beds
3,445sqft
Single Family Residence
Built in 2012
9,689 Square Feet Lot
$914,700 Zestimate®
$266/sqft
$3,396 Estimated rent
Home value
$914,700
$869,000 - $970,000
$3,396/mo
Zestimate® history
Owner options
List your home for rent
$3,396/mo
Rent Zestimate®
Find your next renter with Zillow Rental Manager. Plus, with online applications, you can quickly screen prospective tenants – for free.
$3,396/mo
Rent Zestimate®
Refinance and save
$7,456/mo
Est. payment
Refinancing to a lower rate could help reduce your monthly payments and save thousands over the life of the loan.
$7,456/mo
Est. payment
Explore your selling options
Work with a Zillow partner agent
Leverage their expertise and Zillow's premium Showcase listings to get your home seen by more buyers.
Get startedList with your own agent
Get your home in front of millions of buyers by listing it on Zillow.
Learn how to do itSell it yourself
Take full control of how buyers see your home on Zillow by listing For Sale by Owner (FSBO).
List your homeWhat's special
Zillow last checked:
Listing updated:
Listed by:
Nicholas Bukowski 970-219-7096,
The Station Real Estate
Bought with:
Anne Marie Ohly, 326911
Omni Real Estate Company Inc
Source: IRES as distributed by MLS GRID,MLS#: 1022902
Facts & features
Interior
Bedrooms & bathrooms
- Bedrooms: 4
- Bathrooms: 3
- Full bathrooms: 2
- 3/4 bathrooms: 1
- Main level bathrooms: 2
Rooms
- Room types: Media Room
Primary bedroom
- Description: Carpet
- Features: Full Primary Bath, 5 Piece Primary Bath
- Level: Main
- Area: 210 Square Feet
- Dimensions: 14 x 15
Bedroom 2
- Description: Carpet
- Level: Main
- Area: 110 Square Feet
- Dimensions: 10 x 11
Bedroom 3
- Description: Carpet
- Level: Basement
- Area: 144 Square Feet
- Dimensions: 12 x 12
Bedroom 4
- Description: Carpet
- Level: Basement
- Area: 121 Square Feet
- Dimensions: 11 x 11
Dining room
- Description: Wood
- Level: Main
- Area: 144 Square Feet
- Dimensions: 12 x 12
Family room
- Description: Carpet
- Level: Basement
- Area: 375 Square Feet
- Dimensions: 15 x 25
Kitchen
- Description: Wood
- Level: Main
- Area: 196 Square Feet
- Dimensions: 14 x 14
Laundry
- Description: Vinyl
- Level: Main
- Area: 56 Square Feet
- Dimensions: 7 x 8
Living room
- Description: Carpet
- Level: Main
- Area: 345 Square Feet
- Dimensions: 15 x 23
Recreation room
- Description: Carpet
- Level: Basement
- Area: 168 Square Feet
- Dimensions: 12 x 14
Study
- Description: Carpet
- Level: Main
- Area: 121 Square Feet
- Dimensions: 11 x 11
Heating
- Forced Air
Cooling
- Ceiling Fan(s)
Appliances
- Included: Gas Range, Dishwasher, Refrigerator, Bar Fridge, Microwave, Disposal
- Laundry: Washer/Dryer Hookup
Features
- Eat-in Kitchen, Cathedral Ceiling(s), Open Floorplan, Walk-In Closet(s), Wet Bar, Theatre Room, Crown Molding
- Flooring: Wood
- Windows: Window Coverings
- Basement: Full,Partially Finished,Walk-Out Access,Built-In Radon,Sump Pump
- Has fireplace: Yes
- Fireplace features: Gas, Living Room
Interior area
- Total structure area: 1,728
- Total interior livable area: 3,445 sqft
- Finished area above ground: 1,728
Property
Parking
- Total spaces: 3
- Parking features: Garage Door Opener, Heated Garage
- Attached garage spaces: 3
- Details: Attached
Accessibility
- Accessibility features: Level Lot, Level Drive, Main Floor Bath, Accessible Bedroom, Stall Shower, Main Level Laundry
Features
- Levels: One
- Stories: 1
- Patio & porch: Patio, Deck
- Exterior features: Sprinkler System, Balcony
- Spa features: Heated, Community
- Has view: Yes
- View description: Plains View, City
Lot
- Size: 9,689 Square Feet
- Features: Corner Lot, Evergreen Trees, Deciduous Trees, Level, Abuts Park, Meadow, City Limits, Paved, Curbs, Gutters, Sidewalks, Street Light, Fire Hydrant within 500 Feet
Details
- Parcel number: R1625130
- Zoning: RL
- Special conditions: Private Owner
Construction
Type & style
- Home type: SingleFamily
- Architectural style: Patio Home
- Property subtype: Single Family Residence
Materials
- Frame, Stone, Composition, Stucco
- Roof: Composition
Condition
- New construction: No
- Year built: 2012
Utilities & green energy
- Electric: PVREA
- Gas: Xcel
- Sewer: Public Sewer
- Water: City
- Utilities for property: Natural Gas Available, Electricity Available, Cable Available, Satellite Avail
Green energy
- Energy efficient items: Southern Exposure, Windows
Community & HOA
Community
- Features: Clubhouse, Pool, Sauna, Fitness Center, Park, Business Center, Recreation Room
- Security: Fire Alarm
- Subdivision: Highland Meadows Golf Course 6th Fil
HOA
- Has HOA: Yes
- Services included: Trash, Snow Removal, Maintenance Grounds, Management
- HOA fee: $2,200 annually
- HOA name: The Patios At Highland Meadows
- HOA phone: 970-377-1626
Location
- Region: Windsor
Financial & listing details
- Price per square foot: $266/sqft
- Tax assessed value: $851,800
- Annual tax amount: $6,704
- Date on market: 12/1/2024
- Listing terms: Cash,Conventional,FHA,VA Loan
- Exclusions: Old car headlights in garage, Gun room bench, TV in garage, work Bench in garage, storage cabinets and other storage in garage, Plastic storage shelving in storage room
- Electric utility on property: Yes
- Road surface type: Asphalt
Price history
| Date | Event | Price |
|---|---|---|
| 1/2/2025 | Sold | $915,000-1.1%$266/sqft |
Source:  IRES as distributed by MLS GRID #1022902 Report a problem IRES as distributed by MLS GRID #1022902 Report a problem | ||
| 12/4/2024 | Pending sale | $925,000$269/sqft |
Source:  REcolorado as distributed by MLS GRID #IR1022902 Report a problem REcolorado as distributed by MLS GRID #IR1022902 Report a problem | ||
| 12/2/2024 | Listed for sale | $925,000+122.1%$269/sqft |
Source: IRES as distributed by MLS GRID #1022902 Report a problem | ||
| 1/14/2013 | Sold | $416,390$121/sqft |
Source: IRES as distributed by MLS GRID #692896 Report a problem | ||
Public tax history
| Year | Property taxes | Tax assessment |
|---|---|---|
| 2025 | $6,715 +12.9% | $53,238 -2.9% |
| 2024 | $5,949 +7.3% | $54,826 -5.7% |
| 2023 | $5,545 -2.5% | $58,118 +37.6% |
| 2022 | $5,690 +4.6% | $42,249 -2.8% |
| 2021 | $5,439 +1.1% | $43,465 +4.7% |
| 2020 | $5,382 +10.4% | $41,520 -0.7% |
| 2019 | $4,876 | $41,811 +10.9% |
| 2018 | $4,876 | $37,707 |
| 2017 | $4,876 +9.6% | $37,707 +1.6% |
| 2016 | $4,451 +0.4% | $37,125 0% |
| 2015 | $4,434 +7.7% | $37,130 +10.5% |
| 2014 | $4,117 | $33,610 +10.5% |
| 2013 | -- | $30,410 +326.5% |
| 2012 | -- | $7,130 +5.5% |
| 2011 | -- | $6,760 -50.3% |
| 2010 | -- | $13,600 -31.5% |
| 2009 | -- | $19,840 +31.8% |
| 2008 | -- | $15,050 +959.9% |
| 2007 | -- | $1,420 +25.7% |
| 2006 | -- | $1,130 |
| 2005 | -- | $1,130 +2.7% |
| 2004 | -- | $1,100 |
Find assessor info on the county website
Neighborhood: 80550
Nearby homes
- $893,9002 bd2 ba4.2k sqft6017 Southern Hills Dr, Windsor, CO 80550Off Market

- $912,0004 bd4 ba3.4k sqft6026 Bay Meadows Dr, Windsor, CO 80550Off Market

- $777,3002 bd3 ba3.8k sqft6026 Bay Meadows Ct, Windsor, CO 80550Off Market
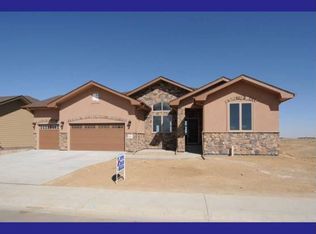
- $1,202,7204 bd4 ba4.2k sqft6001 Bay Meadows Dr, Windsor, CO 80550Sold
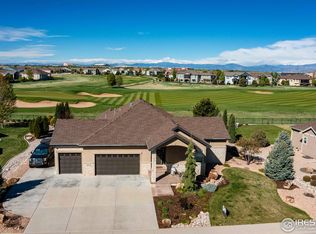
- $919,9005 bd3 ba4.2k sqft6042 Bay Meadows Dr, Windsor, CO 80550Off Market
- $1,023,8004 bd3 ba2.1k sqft6021 Southern Hills Dr, Windsor, CO 80550Off Market
- $---- sqft6001 Bay Meadows Ct, Windsor, CO 80550Off Market
- $1,144,0004 bd3 ba4.3k sqft5990 Bay Meadows Dr, Windsor, CO 80550Off Market
Nearby schools
GreatSchools rating
- 5/10Riverview PK-8Grades: PK-8Distance: 4.7 mi
- 7/10Mountain View High SchoolGrades: 9-12Distance: 4.5 mi
Schools provided by the listing agent
- Elementary: Riverview PK-8
- Middle: Riverview PK-8
- High: Mountain View
Source: IRES as distributed by MLS GRID. This data may not be complete. We recommend contacting the local school district to confirm school assignments for this home.
Get a cash offer in 3 minutes
Find out how much your home could sell for in as little as 3 minutes with a no-obligation cash offer.
Estimated market value
$914,700
Get a cash offer in 3 minutes
Find out how much your home could sell for in as little as 3 minutes with a no-obligation cash offer.
Estimated market value
$914,700
- Colorado
- Larimer County
- Windsor
- 80550
- 6010 Bay Meadows Dr
Nearby cities
Nearby zip codes
Other Windsor Topics
