Virtually Staged. Welcome to this exceptional Custom-Built home, privately situated on over an acre of land with "No HOA or CDD" This Beautiful home offers 3-bedroom, 3-bath with a large Family Room, Den/Office, Dining area, Eat-in kitchen, Indoor Laundry Room and Custom Plantation Blinds throughout the home. The open-concept living spaces feature 10-foot ceilings and an abundance of natural light. Your Gourmet kitchen has Custom Wood Cabinetry, stunning Granite Countertops, and stainless steel Frigidaire Gallery appliances, all included with the home. Primary suite offers a walk-in shower, relaxing garden tub, dual vanities and granite countertops. Step outside to your own private retreat featuring a Large "Screened-in, Heated Saltwater Pool" with a large sitting deck surrounded by elegant travertine pavers. The oversized garage provides plenty of room for vehicles and storage with a wash sink, new hot water heater and a generator outlet. Home has a nice 8 zone irrigation system, Well, Water Softener and a Shed/workshop. The oversized, fenced acre provides plenty of room to park all your toys, from Boats, RVs, Tailers, or Recreational vehicles. House was just painted and comes with a 15 yr warranty.
Pending
Price cut: $40K (8/25)
$699,000
6010 BOB HEAD ROAD, PLANT CITY, FL 33565
3beds
2,209sqft
Single Family Residence
Built in 2017
1.28 Acres Lot
$685,200 Zestimate®
$316/sqft
$-- HOA
What's special
Abundance of natural lightGranite countertopsLarge family roomStunning granite countertopsOversized garageIndoor laundry roomOpen-concept living spaces
- 43 days
- 396
- 31
Likely to sell faster than
Zillow last checked:
Listing updated:
Listed by:
Sheri Brown 813-505-6673,
DALTON WADE INC 888-668-8283
Source: Stellar MLS,MLS#: TB8538158 Originating MLS: Suncoast Tampa
Originating MLS: Suncoast Tampa
Facts & features
Interior
Bedrooms & bathrooms
- Bedrooms: 3
- Bathrooms: 3
- Full bathrooms: 3
Rooms
- Room types: Attic, Breakfast Room Separate, Den/Library/Office, Family Room, Dining Room, Living Room, Great Room, Utility Room
Primary bedroom
- Features: Walk-In Closet(s)
- Level: First
- Area: 195 Square Feet
- Dimensions: 15x13
Bedroom 1
- Features: Garden Bath, Granite Counters, Built-in Closet
- Level: First
- Area: 120 Square Feet
- Dimensions: 10x12
Bathroom 2
- Features: Built-in Closet
- Level: Second
- Area: 176 Square Feet
- Dimensions: 16x11
Den
- Level: First
- Area: 121 Square Feet
- Dimensions: 11x11
Dinette
- Level: First
- Area: 70 Square Feet
- Dimensions: 7x10
Dining room
- Level: First
- Area: 121 Square Feet
- Dimensions: 11x11
Great room
- Features: Ceiling Fan(s)
- Level: First
- Area: 340 Square Feet
- Dimensions: 17x20
Kitchen
- Features: Breakfast Bar, Pantry, Kitchen Island, Exhaust Fan, Granite Counters, Stone Counters, Walk-In Closet(s)
- Level: First
- Area: 195 Square Feet
- Dimensions: 13x15
Heating
- Central, Electric
Cooling
- Central Air
Appliances
- Included: Dishwasher, Disposal, Dryer, Electric Water Heater, Exhaust Fan, Microwave, Range, Range Hood, Refrigerator, Washer, Water Filtration System, Water Softener
- Laundry: Electric Dryer Hookup, Inside, Laundry Room, Washer Hookup
Features
- Ceiling Fan(s), Crown Molding, Eating Space In Kitchen, High Ceilings, Kitchen/Family Room Combo, Open Floorplan, Primary Bedroom Main Floor, Smart Home, Solid Surface Counters, Solid Wood Cabinets, Split Bedroom, Thermostat, Walk-In Closet(s)
- Flooring: Carpet, Ceramic Tile, Engineered Hardwood
- Doors: French Doors
- Windows: Window Treatments
- Has fireplace: No
Interior area
- Total structure area: 3,375
- Total interior livable area: 2,209 sqft
Video & virtual tour
Property
Parking
- Total spaces: 2
- Parking features: Garage Door Opener, Ground Level, Oversized
- Attached garage spaces: 2
- Details: Garage Dimensions: 25x28
Features
- Levels: One
- Stories: 1
- Patio & porch: Covered, Enclosed, Front Porch, Rear Porch, Screened
- Exterior features: Irrigation System
- Has private pool: Yes
- Pool features: Chlorine Free, Gunite, Heated, In Ground, Salt Water, Screen Enclosure, Self Cleaning
- Fencing: Vinyl
- Has view: Yes
- View description: Pool, Trees/Woods
Lot
- Size: 1.28 Acres
- Features: Oversized Lot, Private
- Residential vegetation: Oak Trees, Trees/Landscaped
Details
- Additional structures: Shed(s), Workshop
- Parcel number: U102821ZZZ00000350950.0
- Zoning: AS-1
- Special conditions: None
Construction
Type & style
- Home type: SingleFamily
- Architectural style: Contemporary,Traditional
- Property subtype: Single Family Residence
Materials
- Block, Stucco
- Foundation: Slab
- Roof: Shingle
Condition
- New construction: No
- Year built: 2017
Details
- Builder name: Scott McElveen
Utilities & green energy
- Sewer: Septic Tank
- Water: Well
- Utilities for property: BB/HS Internet Available, Cable Available, Cable Connected, Electricity Available, Electricity Connected, Sprinkler Well
Community & HOA
Community
- Security: Security System, Security System Owned, Smoke Detector(s)
- Pet fee: $0 monthly
- Subdivision: UNPLATTED
HOA
- Has HOA: No
Location
- Region: Plant City
Financial & listing details
- Price per square foot: $316/sqft
- Tax assessed value: $472,799
- Annual tax amount: $6,277
- Date on market: 8/13/2026
- Cumulative days on market: 42 days
- Listing terms: Cash,Conventional,FHA,VA Loan
- Ownership: Fee Simple
- Total actual rent: 0
- Electric utility on property: Yes
- Road surface type: Asphalt
Estimated market value
$685,200
$651,000 - $719,000
$3,734/mo
Price history
| Date | Event | Price |
|---|---|---|
| 8/31/2026 | Pending sale | $699,000$316/sqft |
Source:  Stellar MLS #TB8538158 Report a problem Stellar MLS #TB8538158 Report a problem | ||
| 8/25/2026 | Price change | $699,000-5.4%$316/sqft |
Source: Stellar MLS #TB8538158 Report a problem | ||
| 8/13/2026 | Listed for sale | $739,000$335/sqft |
Source: Stellar MLS #TB8538158 Report a problem | ||
Public tax history
| Year | Property taxes | Tax assessment |
|---|---|---|
| 2025 | $6,278 +8.5% | $350,502 +2.9% |
| 2024 | $5,783 +3.5% | $340,624 +3% |
| 2023 | $5,586 +16% | $330,703 +14% |
| 2022 | $4,816 +1.1% | $290,003 +3% |
| 2021 | $4,762 +2.1% | $281,556 +1.4% |
| 2020 | $4,663 +2.7% | $277,669 +2.3% |
| 2019 | $4,539 | $271,426 -2.8% |
| 2018 | $4,539 -3% | $279,319 +747.8% |
| 2017 | $4,681 +356.6% | $32,947 +9.9% |
| 2016 | $1,025 +78.2% | $29,970 +10% |
| 2015 | $575 +7.7% | $27,245 |
| 2014 | $534 | $27,245 -10.7% |
| 2013 | $534 -23.9% | $30,493 -10.7% |
| 2012 | $702 -9.1% | $34,137 -9.1% |
| 2011 | $772 -7.1% | $37,535 -7.8% |
| 2010 | $831 -9.2% | $40,731 -8.8% |
| 2009 | $916 -23.1% | $44,654 -22.9% |
| 2008 | $1,191 +2.9% | $57,946 +0.6% |
| 2007 | $1,157 +67.1% | $57,597 +83.4% |
| 2006 | $692 | $31,400 -14.5% |
| 2004 | -- | $36,709 +139% |
| 2003 | -- | $15,360 |
| 2002 | -- | $15,360 |
| 2001 | -- | $15,360 |
| 2000 | $370 | $15,360 |
Find assessor info on the county website
Monthly payment
Est. payment
Payment breakdown
Explore the cost of this home by adjusting the details. Changes won't be saved.Climate risks
Neighborhood: 33565
Similar homes
- $569,9005 bd3 ba2k sqft5106 THONOTOSASSA ROAD, PLANT CITY, FL 33565For Sale
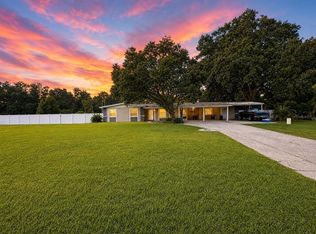
 MLS ID #TB8540927, Crystal Sanchez, RHODES REALTY GROUP, LLC. Stellar MLS
 - $735,0004 bd4 ba2.8k sqft2813 HAMPTON PLACE COURT, PLANT CITY, FL 33566For Sale
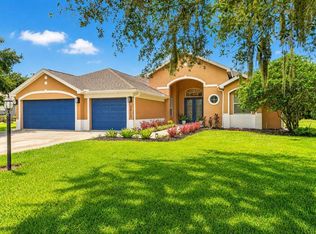 MLS ID #TB8536456, Stephanie Bindel, AGILE GROUP REALTY. Stellar MLS
 - $630,0004 bd4 ba3k sqft2418 BLUE STONE COURT, VALRICO, FL 33594For Sale
 MLS ID #TB8522786, Deborah Ruff, 54 REALTY LLC. Stellar MLS
 - $695,0003 bd3 ba2.1k sqft219 WILLOW BEND PARKWAY, LUTZ, FL 33549For Sale
 MLS ID #TB8519553, Irene Gray, KELLER WILLIAMS SOUTH TAMPA. Stellar MLS
 - $695,0006 bd4 ba3.1k sqft11714 N ROME AVENUE, TAMPA, FL 33612For SaleMLS ID #TB8546429, Jennifer Rutemiller, KELLER WILLIAMS SOUTH TAMPA. Stellar MLS
- $749,9004 bd3 ba2.5k sqft5806 SHELL RIDGE DRIVE, LITHIA, FL 33547For SaleMLS ID #TB8548254, Jennifer Fieo, RE/MAX REALTY UNLIMITED. Stellar MLS
- $650,0004 bd3 ba2.7k sqft3825 MISTY LANDING DRIVE, VALRICO, FL 33594For SaleMLS ID #TB8529061, Katrina Madewell, REAL BROKER, LLC. Stellar MLS
- $529,0004 bd2 ba3.2k sqft1713 VIA PALERMO STREET, PLANT CITY, FL 33566For SaleMLS ID #TB8506670, Malissa Crawford, COMPASS FLORIDA LLC. Stellar MLS
- $575,0004 bd2 ba2k sqft11304 LEPRECHAUN DRIVE, RIVERVIEW, FL 33569For SaleMLS ID #A4704632, Chris Oleson, PREFERRED SHORE LLC. Stellar MLS
- $799,9903 bd4 ba2.3k sqft2628 LONGWOOD DRIVE, LAKELAND, FL 33811For SaleMLS ID #L4964424, Steve Harvey, REMAX EXPERTS. Stellar MLS
- $655,0004 bd3 ba2.4k sqft18133 BAHAMA BAY DRIVE, TAMPA, FL 33647For SaleMLS ID #TB8508062, Jessica Roman, EXP REALTY LLC. Stellar MLS
- $355,0004 bd2 ba1.8k sqft3883 CAPRI COAST DRIVE, PLANT CITY, FL 33565For SaleMLS ID #TB8521560, Brigittia Nickel-Long, FLORIDA EXECUTIVE REALTY. Stellar MLS
- $604,9004 bd3 ba2.4k sqft4038 LITHIA RIDGE BOULEVARD, VALRICO, FL 33596For SaleMLS ID #TB8521292, Christie Reed, SMITH & ASSOCIATES REAL ESTATE. Stellar MLS
- $620,0005 bd4 ba3.2k sqft7931 HAMPTON LAKE DRIVE, TAMPA, FL 33647For SaleMLS ID #TB8548300, Asad Shaikh, LOMBARDO TEAM REAL ESTATE LLC. Stellar MLS
- $650,0004 bd3 ba3.2k sqft10103 DEERCLIFF DRIVE, TAMPA, FL 33647For SaleMLS ID #TB8519280, Ganna Merritt, ALIGN RIGHT REALTY CARROLLWOOD. Stellar MLS
- $780,0004 bd3 ba2.6k sqft26920 WINGED ELM DRIVE, WESLEY CHAPEL, FL 33544For SaleMLS ID #TB8527988, Laura Echevarria, AVENUE HOMES LLC. Stellar MLS
- $789,0003 bd3 ba2.3k sqft29534 GINNETTO DRIVE, WESLEY CHAPEL, FL 33543For SaleMLS ID #TB8524564, Karen Tillman-Gosselin, BHHS FLORIDA PROPERTIES GROUP. Stellar MLS
- $475,0004 bd3 ba2.2k sqft16507 CRANWOOD PLACE, TAMPA, FL 33618For SaleMLS ID #TB8536118, Morgan Watts, KELLER WILLIAMS TAMPA CENTRAL. Stellar MLS
- $415,0003 bd2 ba1.8k sqft1710 BROOKSTONE WAY, PLANT CITY, FL 33566For SaleMLS ID #L4963371, Susan Conner, S & D REAL ESTATE SERVICE LLC. Stellar MLS
- $560,0004 bd3 ba3k sqft(Undisclosed Address), TAMPA, FL 33647For SaleMLS ID #TB8540793, Flynn Le, DALTON WADE INC. Stellar MLS
