Welcome to resort-style living at Lakewood National Golf Club, a gated, 24-hour manned community in Lakewood Ranch featuring 36 holes of Arnold Palmer-designed championship golf and home to the annual Korn Ferry Tour. This is a fully golf-deeded community offering premier amenities and an unmatched lifestyle. Perfectly positioned on the 9th tee of the Piper Course, this beautifully maintained Lennar Angelina model offers 3 bedrooms, 2 baths, a 2-car garage, and over 2,000 sq ft of thoughtfully designed living space. Designed as a true forever home, it features over $200,000 in high-end upgrades. The open-concept layout is ideal for entertaining, highlighted by a chef’s kitchen with hazelnut wood glaze cabinetry, quartz countertops, GE Profile stainless appliances with natural gas cooking, and upscale finishes throughout. Architectural details include tray ceilings, a striking glass impact front door, solid wood interior doors, and extensive crown molding with upgraded lighting throughout the home. Smart Leviton switches provide app control, remote on/off access, and customizable lighting schedules for added convenience. The living room showcases a custom ceiling, fireplace with shiplap feature wall, built-ins, and mounted TV wiring. The primary suite offers a tray ceiling, upgraded bath and shower, and custom closet enhancements. A guest bedroom features a built-in Murphy bed, and the garage is finished with durable epoxy flooring. Step outside to your private golf-course retreat featuring an expanded heated saltwater pool and spa with PebbleTec finish and natural gas heater, a paver deck, wood-paneled lanai ceiling, fully equipped outdoor summer kitchen, programmable remote pool robot, newer pool pump, and added exterior lighting on the pool cage, palms, and front of the home, creating a stunning evening ambiance. Residents enjoy two championship courses (Commander & Piper), a lagoon-style pool with tiki bar, tennis, pickleball, bocce, fitness center, full-service spa, and a grand clubhouse with fine and casual dining - all included in the HOA. Convenient to I-75, Sarasota, Tampa, shopping, dining, and Gulf beaches, this home offers the perfect blend of luxury, lifestyle, and location. Schedule your private showing today!!
Sold for $899,000
$899,000
6010 BRANDON RUN, BRADENTON, FL 34211
3beds
2,006sqft
Single Family Residence
Built in 2021
8,803 Square Feet Lot
$906,700 Zestimate®
$448/sqft
$4,958 Estimated rent
Home value
$906,700
$834,000 - $979,000
$4,958/mo
Zestimate® history
Owner options
List your home for rent
$4,958/mo
Rent Zestimate®
Find your next renter with Zillow Rental Manager. Plus, with online applications, you can quickly screen prospective tenants – for free.
$4,958/mo
Rent Zestimate®
Refinance and save
$6,910/mo
Est. payment
Refinancing to a lower rate could help reduce your monthly payments and save thousands over the life of the loan.
$6,910/mo
Est. payment
Explore your selling options
Work with a Zillow partner agent
Leverage their expertise and Zillow's premium Showcase listings to get your home seen by more buyers.
Get startedList with your own agent
Get your home in front of millions of buyers by listing it on Zillow.
Learn how to do itSell it yourself
Take full control of how buyers see your home on Zillow by listing For Sale by Owner (FSBO).
List your homeWhat's special
Paver deckQuartz countertopsUpscale finishes throughoutSolid wood interior doorsPrivate golf-course retreatTray ceilingsWood-paneled lanai ceiling
Zillow last checked:
Listing updated:
Listed by:
Arlene Buckmaster 941-284-0283,
HOUSEMAX REALTY LLC 941-315-1990
Bought with:
Justin Tarica, 3595656
COLDWELL BANKER REALTY
Source: Stellar MLS,MLS#: A4681230 Originating MLS: Sarasota - Manatee
Originating MLS: Sarasota - Manatee
Facts & features
Interior
Bedrooms & bathrooms
- Bedrooms: 3
- Bathrooms: 2
- Full bathrooms: 2
Primary bedroom
- Features: En Suite Bathroom, Multiple Shower Heads, Tall Countertops, Tub with Separate Shower Stall, Walk-In Closet(s)
- Level: First
- Area: 221 Square Feet
- Dimensions: 17x13
Bedroom 1
- Features: Built-in Closet
- Level: First
- Area: 144 Square Feet
- Dimensions: 12x12
Bedroom 2
- Features: Built-in Closet
- Level: First
- Area: 144 Square Feet
- Dimensions: 12x12
Kitchen
- Features: Breakfast Bar, Kitchen Island, Pantry
- Level: First
- Area: 210 Square Feet
- Dimensions: 10x21
Living room
- Level: First
- Area: 399 Square Feet
- Dimensions: 19x21
Heating
- Natural Gas
Cooling
- Central Air
Appliances
- Included: Convection Oven, Dishwasher, Disposal, Dryer, Freezer, Microwave, Range, Range Hood, Refrigerator, Tankless Water Heater, Touchless Faucet, Washer
- Laundry: Inside, Laundry Room
Features
- Ceiling Fan(s), Crown Molding, Eating Space In Kitchen, High Ceilings, Kitchen/Family Room Combo, Living Room/Dining Room Combo, Open Floorplan, Pest Guard System, Primary Bedroom Main Floor, Smart Home, Solid Wood Cabinets, Stone Counters, Thermostat, Tray Ceiling(s), Vaulted Ceiling(s), Walk-In Closet(s)
- Flooring: Carpet, Ceramic Tile, Epoxy
- Doors: Outdoor Grill, Outdoor Kitchen, Sliding Doors
- Windows: Blinds, Shutters, Window Treatments, Hurricane Shutters
- Has fireplace: Yes
- Fireplace features: Circulating, Electric
Interior area
- Total structure area: 2,789
- Total interior livable area: 2,006 sqft
Property
Parking
- Total spaces: 2
- Parking features: Garage - Attached
- Attached garage spaces: 2
Features
- Levels: One
- Stories: 1
- Patio & porch: Covered, Deck, Enclosed
- Exterior features: Irrigation System, Outdoor Grill, Outdoor Kitchen, Private Entrance, Rain Gutters, Sidewalk, Sprinkler Metered
- Has private pool: Yes
- Pool features: Auto Cleaner, Child Safety Fence, Chlorine Free, Heated, Lighting, Pool Sweep, Salt Water, Screen Enclosure
- Has spa: Yes
- Spa features: Heated, In Ground, Swim Spa
- Has view: Yes
- View description: Golf Course
Lot
- Size: 8,803 Square Feet
- Features: Near Golf Course, On Golf Course
Details
- Parcel number: 581571109
- Zoning: PD-R
- Special conditions: None
Construction
Type & style
- Home type: SingleFamily
- Architectural style: Florida,Mediterranean
- Property subtype: Single Family Residence
Materials
- Block
- Foundation: Slab
- Roof: Tile
Condition
- New construction: No
- Year built: 2021
Details
- Builder model: Angelina
- Builder name: Lennar
Utilities & green energy
- Sewer: Public Sewer
- Water: Public
- Utilities for property: Cable Connected, Electricity Connected, Natural Gas Connected, Sewer Connected, Sprinkler Meter, Street Lights, Underground Utilities, Water Connected
Community & HOA
Community
- Features: Association Recreation - Owned, Clubhouse, Community Mailbox, Deed Restrictions, Fitness Center, Gated Community - Guard, Golf Carts OK, Golf, Irrigation-Reclaimed Water, No Truck/RV/Motorcycle Parking, Pool, Restaurant, Sidewalks, Tennis Court(s)
- Security: Fire Alarm, Gated Community, Security System Leased, Touchless Entry
- Pet fee: $0 monthly
- Subdivision: LAKEWOOD NATIONAL GOLF CULB PH II
HOA
- Has HOA: Yes
- Amenities included: Clubhouse, Fence Restrictions, Fitness Center, Gated, Golf Course, Maintenance, Pickleball Court(s), Pool, Recreation Facilities, Sauna, Spa/Hot Tub, Tennis Court(s), Vehicle Restrictions
- Services included: 24-Hour Guard, Common Area Taxes, Community Pool, Reserve Fund, Maintenance Grounds, Manager, Recreational Facilities, Security
- HOA fee: $906 monthly
- HOA name: Gina Plotkin
- HOA phone: 941-777-7035
Location
- Region: Bradenton
Financial & listing details
- Price per square foot: $448/sqft
- Tax assessed value: $660,547
- Annual tax amount: $11,721
- Date on market: 2/18/2026
- Cumulative days on market: 4 days
- Listing terms: Cash,Conventional,FHA,VA Loan
- Ownership: Fee Simple
- Total actual rent: 0
- Electric utility on property: Yes
- Road surface type: Asphalt, Paved
Price history
| Date | Event | Price |
|---|---|---|
| 3/27/2026 | Sold | $899,000-2.8%$448/sqft |
Source:  Stellar MLS #A4681230 Report a problem Stellar MLS #A4681230 Report a problem | ||
| 2/22/2026 | Pending sale | $925,000$461/sqft |
Source: Stellar MLS #A4681230 Report a problem | ||
| 2/18/2026 | Listed for sale | $925,000+59.6%$461/sqft |
Source: Stellar MLS #A4681230 Report a problem | ||
| 5/17/2021 | Sold | $579,400$289/sqft |
Source: Public Record Report a problem | ||
Public tax history
| Year | Property taxes | Tax assessment |
|---|---|---|
| 2025 | $11,722 -2.9% | $660,547 +12.6% |
| 2024 | $12,069 +5.2% | $586,544 +10% |
| 2023 | $11,473 +14.1% | $533,222 +10% |
| 2022 | $10,058 +129.3% | $484,747 +410.3% |
| 2021 | $4,387 +31% | $95,000 +132.3% |
| 2020 | $3,348 +429.1% | $40,898 |
| 2019 | $633 | $40,898 |
Find assessor info on the county website
Neighborhood: 34211
Nearby homes
- $681,2004 bd2 ba2.2k sqft6014 Brandon Run, Bradenton, FL 34211Off Market
- $865,6003 bd3 ba2.2k sqft6006 Brandon Run, Bradenton, FL 34211Off Market
- $1,000,0004 bd4 ba2.8k sqft6018 Brandon Run, Bradenton, FL 34211Sold
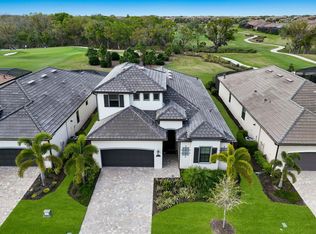
- $1,029,7004 bd4 ba2.8k sqft6002 Brandon Run, Bradenton, FL 34211Off Market
- $696,2004 bd3 ba2.2k sqft6022 Brandon Run, Bradenton, FL 34211Off Market
- $795,0002 bd3 ba1.8k sqft6011 Brandon Run, Bradenton, FL 34211Sold
- $740,1002 bd3 ba1.8k sqft5950 Brandon Run, Bradenton, FL 34211Off Market
- $12,0003 bd2 ba2.2k sqft6026 Brandon Run, Bradenton, FL 34211For Rent
Nearby schools
GreatSchools rating
- 8/10B.D. Gullett Elementary SchoolGrades: PK-5Distance: 4.3 mi
- 8/10Dr Mona Jain Middle SchoolGrades: 6-8Distance: 4.2 mi
- 6/10Lakewood Ranch High SchoolGrades: PK,9-12Distance: 5 mi
Schools provided by the listing agent
- Elementary: Gullett Elementary
- Middle: Dr Mona Jain Middle
- High: Lakewood Ranch High
Source: Stellar MLS. This data may not be complete. We recommend contacting the local school district to confirm school assignments for this home.
Get a cash offer in 3 minutes
Find out how much your home could sell for in as little as 3 minutes with a no-obligation cash offer.
Estimated market value
$906,700
Get a cash offer in 3 minutes
Find out how much your home could sell for in as little as 3 minutes with a no-obligation cash offer.
Estimated market value
$906,700
- Florida
- Manatee County
- Lakewood Ranch
- 34211
- 6010 BRANDON RUN
