Welcome to a warm and inviting home where comfort, character, and everyday living come together. Offering 4 bedrooms and 2.5 baths, there's plenty of room for everyone, whether you're creating dedicated spaces for family, guests, a home office, or hobbies. Set on a desirable corner lot, the home offers an appealing sense of space and privacy, along with the highly sought-after convenience of RV parking. Inside, the open-concept design creates an effortless flow between the kitchen and living room, with a convenient peninsula providing a natural gathering spot for meals, conversation, and entertaining. A cozy fireplace adds warmth and character to the living area. Step outside to the wonderful back patio and private yard, an inviting setting for morning coffee, outdoor dining, weekend gatherings, or simply relaxing at the end of the day. An attached garage and walk-in shower add to the home's everyday convenience, while the combination of space, flexibility, and desirable outdoor features makes this a home you'll be excited to call your own.
Active
$450,000
6010 Brett Dr, Sacramento, CA 95842
4beds
1,537sqft
Single Family Residence
Built in 1967
8,712 Square Feet Lot
$449,300 Zestimate®
$293/sqft
$-- HOA
What's special
Cozy fireplacePrivate yardOpen-concept designAttached garageDesirable corner lotWalk-in showerWonderful back patio
- 1 day
- 177
- 11
Zillow last checked:
Listing updated:
Listed by:
Gabe Mannie DRE #01840320 916-505-2272,
Redfin Corporation
Source: MetroList Services of CA,MLS#: 226110740Originating MLS: MetroList Services, Inc.
Facts & features
Interior
Bedrooms & bathrooms
- Bedrooms: 4
- Bathrooms: 3
- Full bathrooms: 2
- Partial bathrooms: 1
Rooms
- Room types: Bathroom, Dining Room, Great Room, Living Room
Primary bathroom
- Features: Shower Stall(s)
Dining room
- Features: Dining/Family Combo, Space in Kitchen
Kitchen
- Features: Granite Counters, Kitchen Island
Heating
- Central
Cooling
- Central Air
Appliances
- Included: Free-Standing Gas Range, Dishwasher, Disposal, Free-Standing Gas Oven
- Laundry: In Garage
Features
- Flooring: Carpet, Laminate, Tile
- Number of fireplaces: 1
- Fireplace features: Living Room
Interior area
- Total structure area: 0
- Total interior livable area: 1,537 sqft
Video & virtual tour
Property
Parking
- Total spaces: 2
- Parking features: Attached, RV Access/Parking, Garage Door Opener, Garage Faces Front, Uncovered Parking Spaces 2+, Guest
- Attached garage spaces: 2
- Has uncovered spaces: Yes
Features
- Fencing: Back Yard
Lot
- Size: 8,712 Square Feet
- Features: Landscape Front
Details
- Parcel number: 22003320120000
- Zoning: Res
- Special conditions: Standard
Construction
Type & style
- Home type: SingleFamily
- Architectural style: Ranch
- Property subtype: Single Family Residence
Materials
- Brick, Stucco, Frame, Wood
- Foundation: Slab
- Roof: Composition
Condition
- Year built: 1967
Utilities & green energy
- Electric: 220 Volts
- Sewer: Septic Connected
- Water: Public
- Utilities for property: Cable Available, Public, Electric, Internet Available
Community & HOA
Location
- Region: Sacramento
Financial & listing details
- Price per square foot: $293/sqft
- Tax assessed value: $327,217
- Price range: $450K - $450K
- Date on market: 9/9/2026
Estimated market value
$449,300
$427,000 - $472,000
$2,845/mo
Price history
| Date | Event | Price |
|---|---|---|
| 9/9/2026 | Listed for sale | $450,000+66.1%$293/sqft |
Source: MetroList Services of CA #226110740 Report a problem | ||
| 2/5/2016 | Sold | $271,000-1.5%$176/sqft |
Source: Public Record Report a problem | ||
| 1/9/2016 | Pending sale | $275,000$179/sqft |
Source: Coldwell Banker Residential Brokerage - Roseville-Granite Bay #15062844 Report a problem | ||
| 9/25/2015 | Listed for sale | $275,000+103.7%$179/sqft |
Source: Coldwell Banker Residential Brokerage - Roseville-Granite Bay #15062844 Report a problem | ||
| 8/10/2010 | Sold | $135,000-6.8%$88/sqft |
Source: MetroList Services of CA #10040098 Report a problem | ||
| 5/23/2010 | Listed for sale | $144,900+0.3%$94/sqft |
Source: foreclosure.com Report a problem | ||
| 4/21/2010 | Sold | $144,460-45.5%$94/sqft |
Source: Public Record Report a problem | ||
| 6/30/2006 | Sold | $265,000$172/sqft |
Source: MetroList Services of CA #60052784 Report a problem | ||
Public tax history
| Year | Property taxes | Tax assessment |
|---|---|---|
| 2026 | -- | $327,217 +2% |
| 2025 | $3,793 +5.1% | $320,802 +2% |
| 2024 | $3,610 -0.7% | $314,513 +2% |
| 2023 | $3,635 +6.3% | $308,347 +2% |
| 2022 | $3,421 +0.3% | $302,302 +2% |
| 2021 | $3,412 +0.9% | $296,375 +1% |
| 2020 | $3,381 +1.3% | $293,337 +2% |
| 2019 | $3,337 +5.3% | $287,586 +2% |
| 2018 | $3,169 -2.5% | $281,948 +2% |
| 2017 | $3,252 +94% | $276,420 +89.2% |
| 2016 | $1,676 +6.5% | $146,102 +1.5% |
| 2015 | $1,573 -1.9% | $143,908 +2% |
| 2014 | $1,603 | $141,090 +0.5% |
| 2013 | -- | $140,454 +10.7% |
| 2012 | -- | $126,900 -6% |
| 2011 | -- | $135,000 +2.1% |
| 2010 | -- | $132,172 -30.5% |
| 2008 | -- | $190,236 -24.3% |
| 2007 | -- | $251,379 +354% |
| 2006 | -- | $55,364 +2% |
| 2005 | -- | $54,279 +2% |
| 2004 | -- | $53,215 +1.9% |
| 2003 | -- | $52,241 +2% |
| 2002 | -- | $51,218 +2% |
| 2001 | -- | $50,215 +2% |
| 2000 | -- | $49,232 |
Find assessor info on the county website
Monthly payment
Est. payment
Payment breakdown
Explore the cost of this home by adjusting the details. Changes won't be saved.Climate risks
Neighborhood: Foothill Farms

Similar homes
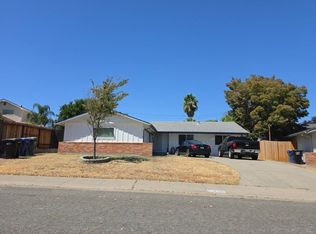
- $438,0004 bd2 ba1.2k sqft4716 Stonehurst Way, Sacramento, CA 95842For Sale
 MLS ID #ML82060661, Lilly Luo. MLSListings Inc
 - $--4 bd2 ba1.6k sqft5105 Cimarron Way, Sacramento, CA 95842Auction
 Auction.com 2
 - $375,0003 bd3 ba1.3k sqft4425 Calcutta Way, Sacramento, CA 95842For Sale
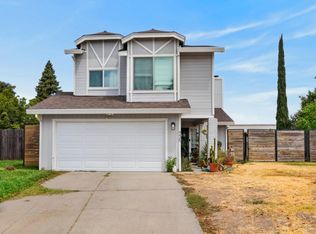 MLS ID #226112296, Chrystal Rhea. MetroList Services of CA
 - $449,9004 bd2 ba1.4k sqft6208 Larry Way, North Highlands, CA 95660For Sale
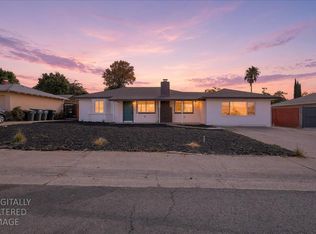 MLS ID #226113941, Sar Padda. MetroList Services of CA
Local buyer's agents are ready to help
