Skip main navigation
For sale
  • Price cut: $7.5K (7/23)
    $380,000

    6010 Bridgepointe Dr, Chester, MD 21619

    3beds
    1,885sqft
    : 
    $2,648/mo
    Get pre-qualified
    Townhouse
    Built in 1992
    -- sqft lot
    $376,100 Zestimate®
    $202/sqft
    $200/mo HOA

    What's special

    Cozy gas fireplaceWalk-in closetTwo-story townhomeSeparate walk-in showerOverlooking the tranquil pondTranquil pond viewsSpacious sunroom
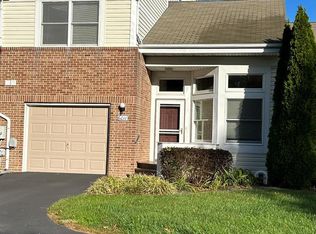
    Open House, Saturday August 8th 9-11AM- Welcome to this beautifully situated two-story townhome overlooking the tranquil pond in the highly desirable Bridgepointe community on Kent Island. Enjoy an exceptional location with convenient location to Route 50 and just minutes from waterfront dining, Kent Narrows, the Cross Island Trail, public boat ramps, parks, shopping, medical facilities, and more. Experience the perfect blend of comfort, convenience, and the relaxed Eastern Shore lifestyle. Designed for easy everyday living, the bright, open floor plan seamlessly connects the kitchen, dining area, and living room, where a cozy gas fireplace creates a warm and relaxing space. The adjoining spacious sunroom showcases tranquil pond views, providing the perfect backdrop for morning coffee, quiet evenings, or entertaining guests. The main level also features a desirable first-floor primary suite with a walk-in closet, private access to the sunroom, and an en-suite bath complete with a relaxing Jacuzzi tub and separate walk-in shower. A flexible bonus room with a laundry area and French door access offers endless possibilities as a home office, den, additional bedroom, craft room, or fitness space. Upstairs, two generously sized bedrooms and a full bath provide comfortable accommodations for family and visitors. As an added bonus, a brand-new roof is currently being installed by the HOA, offering peace of mind and added value for the new owner. Whether you're looking for a full-time residence, a weekend getaway, or a low-maintenance retreat, this exceptional pond front home offers the very best of Kent Island living. Don't miss this rare opportunity—it's more than a home, it's a lifestyle!
    41 days
    |
    944
    |
    32
    |

    Likely to sell faster than

    Zillow last checked:

    Listing updated:

    Listed by:

    April Heim 410-924-8716,

    Rosendale Realty 4107580333

    Source: Bright MLS,MLS#: MDQA2017824MLS Logo

      Facts & features

      Interior

      Bedrooms & bathrooms
      • Bedrooms: 3
      • Bathrooms: 2
      • Full bathrooms: 2
      • Main level bathrooms: 1
      • Main level bedrooms: 1
      Rooms
      • Room types: Living Room, Dining Room, Primary Bedroom, Bedroom 2, Bedroom 3, Kitchen, Foyer, Sun/Florida Room, Primary Bathroom, Full Bath
      Primary bedroom
      • Features: Walk-In Closet(s), Ceiling Fan(s), Bathroom - Jetted Tub, Bathroom - Walk-In Shower, Flooring - Carpet
      • Level: Main
      • Area: 264 Square Feet
      • Dimensions: 12 X 22
      Bedroom 2
      • Features: Ceiling Fan(s), Flooring - Carpet
      • Level: Upper
      • Area: 165 Square Feet
      • Dimensions: 11 X 15
      Bedroom 3
      • Features: Ceiling Fan(s), Flooring - Carpet
      • Level: Upper
      • Area: 192 Square Feet
      • Dimensions: 12 X 16
      Primary bathroom
      • Features: Bathroom - Jetted Tub, Bathroom - Walk-In Shower
      • Level: Main
      Dining room
      • Features: Flooring - Luxury Vinyl Plank, Cathedral/Vaulted Ceiling
      • Level: Main
      • Area: 154 Square Feet
      • Dimensions: 11 X 14
      Foyer
      • Level: Main
      Other
      • Level: Upper
      Kitchen
      • Features: Granite Counters, Breakfast Nook, Flooring - Laminate Plank
      • Level: Main
      Living room
      • Features: Cathedral/Vaulted Ceiling, Flooring - Luxury Vinyl Plank, Fireplace - Gas
      • Level: Main
      • Area: 182 Square Feet
      • Dimensions: 13 X 14
      Other
      • Level: Main
      • Area: 200 Square Feet
      • Dimensions: 10 X 20
      Heating
      • Heat Pump, Wall Unit, Electric
      Cooling
      • Central Air, Wall Unit(s), Electric
      Appliances
      • Included: Microwave, Water Heater, Washer, Dryer, Dishwasher, Disposal, Refrigerator, Cooktop, Gas Water Heater
      • Laundry: Washer In Unit, Dryer In Unit
      Features
      • Bathroom - Stall Shower, Breakfast Area, Ceiling Fan(s), Combination Dining/Living, Entry Level Bedroom, Primary Bath(s), Upgraded Countertops, Walk-In Closet(s), Cathedral Ceiling(s)
      • Flooring: Luxury Vinyl, Carpet
      • Doors: Storm Door(s), French Doors, Sliding Glass
      • Has basement: No
      • Has fireplace: No
      Interior area
      • Total structure area: 1,885
      • Total interior livable area: 1,885 sqft
      • Finished area above ground: 1,885
      • Finished area below ground: 0
      Video & virtual tour

      Property

      Parking
      • Parking features: Driveway, Parking Lot
      • Has uncovered spaces: Yes
      Accessibility
      • Accessibility features: None
      Features
      • Levels: Two
      • Stories: 2
      • Pool features: None
      • Has spa: Yes
      • Spa features: Bath
      • Has view: Yes
      • View description: Pond
      • Has water view: Yes
      • Water view: Pond
      Details
      • Additional structures: Above Grade, Below Grade
      • Parcel number: 1804102584
      • Zoning: SR
      • Special conditions: Standard

      Construction

      Type & style
      • Home type: Townhouse
      • Architectural style: Contemporary
      • Property subtype: Townhouse
      Materials
      • Vinyl Siding, Brick
      • Foundation: Crawl Space
      Condition
      • Very Good
      • New construction: No
      • Year built: 1992

      Utilities & green energy

      • Sewer: Public Sewer
      • Water: Public

      Community & HOA

      Community
      • Condo and coop fee: $200 monthly
      • Subdivision: Bridge Pointe Townhouses
      HOA
      • Has HOA: No
      • Amenities included: Common Grounds
      • Services included: Common Area Maintenance, Maintenance Grounds, Management, Other
      • HOA name: Bridgepointe Townhome Condominium Communityu
      Location
      • Region: Chester

      Financial & listing details

      • Price per square foot: $202/sqft
      • Tax assessed value: $361,000
      • Annual tax amount: $3,191
      • Date on market: 7/4/2026
      • Listing agreement: Exclusive Right To Sell
      • Ownership: Condominium

        Estimated market value

        $376,100

        $357,000 - $395,000

        $2,470/mo

        Price history

        DateEventPrice
        7/23/2026Price change$380,000-1.9%$202/sqft
        Source: Bright MLS #MDQA2017824 Report a problem
        7/4/2026Listed for sale$387,500+46.2%$206/sqft
        Source: Bright MLS #MDQA2017824 Report a problem
        2/17/2010Sold$265,000-3.6%$141/sqft
        Source: Public Record Report a problem
        11/25/2009Listed for sale$275,000$146/sqft
        Source: Exit Gold Realty #QA7211030 Report a problem

        Public tax history

        YearProperty taxesTax assessment
        2025$3,191 +7%$338,700 +7%
        2024$2,980 +7.6%$316,400 +7.6%
        2023$2,770 +1.3%$294,100
        2022$2,736 -0.5%$294,100 +2.6%
        2021$2,750 +1.3%$286,700 +1.3%
        2020$2,714 +0.3%$283,000
        2019$2,705 +0.3%$283,000 +0.7%
        2018$2,696 -1.8%$281,067 +0.3%
        2017$2,746 +7.4%$280,100 +5%
        2016$2,558 $266,867 +5.2%
        2015$2,558 $253,633 +5.5%
        2014$2,558 $240,400
        2013-- $240,400
        2012-- $240,400 -11.5%
        2011-- $271,590 +2.1%
        2010-- $266,036 +2.1%
        2009-- $260,483 +2.2%
        2008-- $254,930 +9.9%
        2007-- $231,976 +11%
        2006-- $209,023 +12.3%
        2005-- $186,070 +7%
        2004-- $173,936 +7.5%
        2003-- $161,803 +8.1%
        2002-- $149,670
        2001-- $149,670
        Find assessor info on the county website

        Monthly payment

        Est. payment

        Payment breakdown

        Explore the cost of this home by adjusting the details. Changes won't be saved.
        All calculations are estimates and provided by Zillow, Inc. for informational purposes only. Actual amounts may vary.
        HOA fees may include property taxes on listings classified as Co-Ops. Contact the listing agent and/or owner for fee details.
        See how much you could borrow to make a competitive offer.

        Climate risks

        Neighborhood: 21619

        Getting around

        23 / 100
        Car-Dependent
        54 / 100
        Bikeable

        Nearby schools

        GreatSchools rating
        Schools provided by the listing agent
        • District: Queen Anne's County Public Schools

        Source: Bright MLS. This data may not be complete. We recommend contacting the local school district to confirm school assignments for this home.

        Similar homes