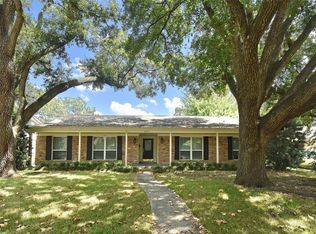
Beautifully renovated one-story home in Parkwest offering 4 bedrooms, 2 full baths, and approximately 2,171 square feet. The fresh, modern interior features ceramic tile flooring, fresh paint, and updated doors, windows, baseboards, and finishes throughout. The remodeled kitchen showcases new cabinetry, quartz countertops, and recently installed appliances, while both bathrooms feature updated cabinetry, countertops, fixtures, and finishes. Major improvements include completed foundation work, PEX plumbing, updated electrical, a recently replaced roof, and a newer A/C system for added peace of mind. The functional floor plan provides comfortable living spaces filled with natural light. A detached two-car garage offers convenient parking and storage. Move-in ready, this home blends modern style, functionality, and comfort.
For sale
$389,900
6010 Cartagena St, Houston, TX 77035
4beds
2,171sqft
Single Family Residence
Built in 1960
9,500 Square Feet Lot
$372,700 Zestimate®
$180/sqft
$-- HOA
What's special
Fresh modern interiorDetached two-car garageFresh paintFunctional floor planRecently installed appliancesQuartz countertopsNew cabinetry
- 6 days |
- 183 |
- 16 |
Likely to sell faster than
Zillow last checked:
Listing updated:
Listed by:
Marlyn Hernandez Perdomo TREC #0851169 832-276-2908,
LPT Realty, LLC
Source: HAR,MLS#: 200975
Facts & features
Interior
Bedrooms & bathrooms
- Bedrooms: 4
- Bathrooms: 2
- Full bathrooms: 2
Primary bedroom
- Level: First
- Area: 360
- Dimensions: 18x20
Bedroom
- Level: First
- Area: 156
- Dimensions: 12X13
Bedroom
- Level: First
- Area: 195
- Dimensions: 15x13
Bedroom
- Level: First
- Area: 156
- Dimensions: 12x13
Other
- Level: First
Other
- Level: First
Kitchen
- Level: First
Heating
- Natural Gas
Cooling
- Gas
Appliances
- Included: Disposal, Gas Oven, Microwave, Gas Range, Dishwasher
- Laundry: Electric Dryer Hookup, Gas Dryer Hookup, Washer Hookup
Features
- All Bedrooms Down
- Flooring: Carpet, Tile
- Number of fireplaces: 1
Interior area
- Total structure area: 2,171
- Total interior livable area: 2,171 sqft
Property
Parking
- Total spaces: 2
- Parking features: Driveway Gate, Detached
- Garage spaces: 2
Features
- Stories: 1
Lot
- Size: 9,500 Square Feet
- Features: Subdivided, 0 Up To 1/4 Acre
Details
- Parcel number: 0935720000011
Construction
Type & style
- Home type: SingleFamily
- Architectural style: Traditional
- Property subtype: Single Family Residence
Materials
- Brick
- Foundation: Slab
- Roof: Composition
Condition
- New construction: No
- Year built: 1960
Utilities & green energy
- Water: Public
Community & HOA
Community
- Subdivision: Parkwest Sec 03
Location
- Region: Houston
Financial & listing details
- Price per square foot: $180/sqft
- Tax assessed value: $329,794
- Annual tax amount: $7,339
- Date on market: 8/18/2026
- Listing terms: Cash,Conventional,FHA,VA Loan
Estimated market value
Zestimate®
$372,700
Estimated sales range
$354,000 - $391,000
Rent Zestimate®
$2,549/mo
Price history
| Date | Event | Price |
|---|---|---|
| 8/18/2026 | Listed for sale | $389,900+77.2%$180/sqft |
Source: | ||
| 5/12/2026 | Listing removed | $220,000$101/sqft |
Source: | ||
| 4/11/2026 | Pending sale | $220,000$101/sqft |
Source: | ||
| 4/11/2026 | Listed for sale | $220,000$101/sqft |
Source: | ||
Public tax history
| Year | Property taxes | Tax assessment |
|---|---|---|
| 2025 | $157 +32% | $329,794 +3.2% |
| 2024 | $119 | $319,693 -2.6% |
| 2023 | -- | $328,149 +16.1% |
| 2022 | $898 | $282,690 +20.7% |
| 2021 | -- | $234,159 +6.8% |
| 2020 | $958 -18.4% | $219,241 -5.1% |
| 2019 | $1,173 +36.8% | $230,902 +4.3% |
| 2018 | $858 | $221,279 |
| 2017 | $858 +1.9% | $221,279 +13.6% |
| 2016 | $842 -29.5% | $194,840 -11.5% |
| 2015 | $1,194 | $220,269 +52% |
| 2014 | $1,194 | $144,935 +7.5% |
| 2013 | -- | $134,770 +4.4% |
| 2012 | -- | $129,141 |
| 2011 | -- | $129,141 |
| 2010 | -- | $129,141 -4.4% |
| 2009 | -- | $135,135 -4.7% |
| 2008 | -- | $141,830 +3.3% |
| 2007 | -- | $137,355 -3.2% |
| 2006 | -- | $141,858 +4% |
| 2005 | -- | $136,390 +6.3% |
| 2004 | -- | $128,300 +5.6% |
| 2003 | -- | $121,500 +10% |
| 2002 | -- | $110,500 +2.7% |
| 2001 | -- | $107,600 +17.7% |
| 2000 | -- | $91,400 |
Find assessor info on the county website
Monthly payment
Est. payment
Payment breakdown
Explore the cost of this home by adjusting the details. Changes won't be saved.Climate risks
Neighborhood: Westbury
Nearby schools
GreatSchools rating
- 6/10Anderson Elementary SchoolGrades: PK-5Distance: 0.5 mi
- 3/10Fondren Middle SchoolGrades: 6-8Distance: 1.7 mi
- 4/10Westbury High SchoolGrades: 9-12Distance: 0.9 mi
Schools provided by the listing agent
- Elementary: Anderson Elementary School (Houston)
- Middle: Fondren Middle School
- High: Westbury High School
Source: HAR. This data may not be complete. We recommend contacting the local school district to confirm school assignments for this home.
- $327,3004 bd2 ba2.1k sqft6014 Cartagena St, Houston, TX 77035Off Market
Save 
- $503,0003 bd3 ba2.6k sqft6002 Cartagena St, Houston, TX 77035Off Market
Save - $304,3003 bd2 ba2.1k sqft5943 Lattimer Dr, Houston, TX 77035Off Market
Save 
- $307,8003 bd2 ba1.9k sqft6018 Cartagena St, Houston, TX 77035Off Market
Save - $319,8003 bd2 ba2.2k sqft5947 Lattimer Dr, Houston, TX 77035Off Market
Save - $345,6003 bd2 ba2.2k sqft6011 Cartagena St, Houston, TX 77035Off Market
Save - $324,0003 bd3 ba2.2k sqft5927 Lattimer Dr, Houston, TX 77035Off Market
Save - $260,1004 bd2 ba1.9k sqft6015 Cartagena St, Houston, TX 77035Off Market
Save
A local agent can set up tours, give advice and negotiate with sellers.