One of Deaton Creek's desirable floorplans is the Copper Ridge model with so many outstanding features. Inside blends timeless style with everyday comfort in the sought-after 55+ community. Naming a few details: * An inviting foyer that sets the tone for the entire home * Split living with spacious bedrooms * Bonus room perfect of an office or craft room * Open concept main family living spaces * New stainless steel appliances & granite countertops * Tray ceilings & fireplace adding warmth and elegance * Lovely primary suite with huge closet and bath * Bright and warm sunroom leading to private backyard * corner lot & cul-de-sac lot with pergola, water feature and extended patio perfect for entertaining * New roof, HVAC, exterior paint & water heater for low maintenance living. In the Village of Deaton Creek enjoy all activities and clubs this vibrant, active-adult community offers. From scenic walking trails to a full calendar of social events, Deaton Creek is designed to enrich this wonderful stage of life. Don't miss your chance to enjoy comfort, connection, and a lifestyle you'll truly love.
Closed
$470,000
6010 Chimney Rock Dr, Hoschton, GA 30548
2beds
1,734sqft
Single Family Residence
Built in 2007
9,147 Square Feet Lot
$465,800 Zestimate®
$271/sqft
$1,993 Estimated rent
Home value
$465,800
$424,000 - $508,000
$1,993/mo
Zestimate® history
Owner options
List your home for rent
$1,993/mo
Rent Zestimate®
Find your next renter with Zillow Rental Manager. Plus, with online applications, you can quickly screen prospective tenants – for free.
$1,993/mo
Rent Zestimate®
Refinance and save
$6,497/mo
Est. payment
Refinancing to a lower rate could help reduce your monthly payments and save thousands over the life of the loan.
$6,497/mo
Est. payment
Explore your selling options
Work with a Zillow partner agent
Leverage their expertise and Zillow's premium Showcase listings to get your home seen by more buyers.
Get startedList with your own agent
Get your home in front of millions of buyers by listing it on Zillow.
Learn how to do itSell it yourself
Take full control of how buyers see your home on Zillow by listing For Sale by Owner (FSBO).
List your homeWhat's special
Zillow last checked:
Listing updated:
Listed by:
Anne Sepko 770-231-2442,
Keller Williams Realty Atl. Partners
Bought with:
No Sales Agent, 0
Non-Mls Company
Source: GAMLS,MLS#: 10585325
Facts & features
Interior
Bedrooms & bathrooms
- Bedrooms: 2
- Bathrooms: 2
- Full bathrooms: 2
- Main level bathrooms: 2
- Main level bedrooms: 2
Rooms
- Room types: Bonus Room, Family Room, Foyer, Laundry, Office, Sun Room
Dining room
- Features: Dining Rm/Living Rm Combo
Kitchen
- Features: Breakfast Area, Breakfast Bar, Breakfast Room, Pantry
Heating
- Central
Cooling
- Ceiling Fan(s), Central Air
Appliances
- Included: Dishwasher, Disposal, Gas Water Heater, Microwave, Oven/Range (Combo), Stainless Steel Appliance(s)
- Laundry: Other
Features
- Double Vanity, High Ceilings, Master On Main Level, Separate Shower, Tile Bath, Walk-In Closet(s)
- Flooring: Carpet, Hardwood, Tile
- Windows: Double Pane Windows
- Basement: None
- Number of fireplaces: 1
- Fireplace features: Family Room
- Common walls with other units/homes: No Common Walls
Interior area
- Total structure area: 1,734
- Total interior livable area: 1,734 sqft
- Finished area above ground: 1,734
- Finished area below ground: 0
Property
Parking
- Total spaces: 2
- Parking features: Attached, Garage, Garage Door Opener
- Has attached garage: Yes
Accessibility
- Accessibility features: Accessible Doors
Features
- Levels: One
- Stories: 1
- Patio & porch: Patio
- Exterior features: Garden
- Waterfront features: No Dock Or Boathouse
- Body of water: None
Lot
- Size: 9,147 Square Feet
- Features: Corner Lot, Cul-De-Sac, Level
Details
- Parcel number: 15039 000408
Construction
Type & style
- Home type: SingleFamily
- Architectural style: Ranch
- Property subtype: Single Family Residence
Materials
- Concrete
- Foundation: Slab
- Roof: Composition
Condition
- Resale
- New construction: No
- Year built: 2007
Utilities & green energy
- Sewer: Public Sewer
- Water: Public
- Utilities for property: Cable Available, Electricity Available, High Speed Internet, Natural Gas Available, Phone Available, Sewer Connected, Underground Utilities, Water Available
Green energy
- Energy efficient items: Thermostat
Community & HOA
Community
- Features: Clubhouse, Fitness Center, Gated, Park, Playground, Pool, Retirement Community, Sidewalks, Street Lights, Tennis Court(s)
- Security: Gated Community, Security System, Smoke Detector(s)
- Senior community: Yes
- Subdivision: Village at Deaton Creek
HOA
- Has HOA: Yes
- Services included: Maintenance Grounds, Management Fee, Reserve Fund, Swimming, Tennis
- HOA fee: $3,588 annually
Location
- Region: Hoschton
Financial & listing details
- Price per square foot: $271/sqft
- Tax assessed value: $461,800
- Annual tax amount: $1,609
- Date on market: 8/22/2025
- Cumulative days on market: 25 days
- Listing agreement: Exclusive Agency
- Electric utility on property: Yes
Price history
| Date | Event | Price |
|---|---|---|
| 9/23/2025 | Sold | $470,000-3.9%$271/sqft |
Source:  GAMLS #10585325 Report a problem GAMLS #10585325 Report a problem | ||
| 9/16/2025 | Pending sale | $489,000$282/sqft |
Source: GAMLS #10585325 Report a problem | ||
| 8/22/2025 | Listed for sale | $489,000+60.3%$282/sqft |
Source: GAMLS #10585325 Report a problem | ||
| 9/19/2016 | Sold | $305,000-1.6%$176/sqft |
Source:  FMLS GA #5673398 Report a problem FMLS GA #5673398 Report a problem | ||
| 8/3/2016 | Pending sale | $309,900$179/sqft |
Source: VIRTUAL PROPERTIES REALTY #5673398 Report a problem | ||
| 7/30/2016 | Price change | $309,900-1.6%$179/sqft |
Source: VIRTUAL PROPERTIES REALTY #5673398 Report a problem | ||
| 4/11/2016 | Listed for sale | $315,000+23.5%$182/sqft |
Source: VIRTUAL PROPERTIES REALTY #5673398 Report a problem | ||
| 12/23/2013 | Sold | $255,000$147/sqft |
Source: FMLS GA #5141957 Report a problem | ||
Public tax history
| Year | Property taxes | Tax assessment |
|---|---|---|
| 2025 | $1,535 -4.6% | $184,720 -0.3% |
| 2024 | $1,608 -0.2% | $185,240 +2.8% |
| 2023 | $1,611 +10.7% | $180,280 +21.3% |
| 2022 | $1,456 -1.6% | $148,600 +9.4% |
| 2021 | $1,479 +4.3% | $135,880 +4.5% |
| 2020 | $1,418 -4% | $130,080 -4.5% |
| 2019 | $1,476 +11.4% | $136,280 +5.9% |
| 2018 | $1,325 -8.5% | $128,680 +10.4% |
| 2017 | $1,447 -51.3% | $116,520 +10.5% |
| 2016 | $2,973 +3.3% | $105,440 +2.4% |
| 2015 | $2,879 | $103,000 |
| 2014 | $2,879 | $103,000 |
| 2013 | -- | -- |
| 2012 | -- | -- |
| 2011 | -- | -- |
| 2010 | -- | -- |
| 2009 | $896 +81.1% | -- |
| 2007 | $494 | -- |
Find assessor info on the county website
Neighborhood: 30548
Nearby homes
- $487,2003 bd2 ba2k sqft6014 Chimney Rock Dr, Hoschton, GA 30548Off Market
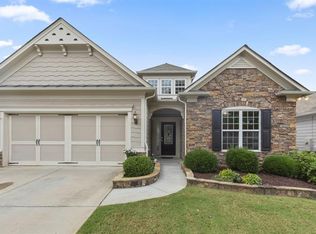
- $465,7002 bd2 ba1.8k sqft6018 Chimney Rock Dr, Hoschton, GA 30548Off Market
- $483,3002 bd2 ba1.8k sqft5980 Bellflower Way, Hoschton, GA 30548Off Market
- $475,0002 bd2 ba1.7k sqft5998 Chimney Rock Dr, Hoschton, GA 30548Sold
- $488,8002 bd2 ba2.1k sqft5976 Bellflower Way, Hoschton, GA 30548Off Market
- $461,7002 bd2 ba1.7k sqft5994 Chimney Rock Dr, Hoschton, GA 30548Off Market
- $471,9002 bd2 ba1.8k sqft5983 Bellflower Way, Hoschton, GA 30548Off Market
- $475,9003 bd2 ba2k sqft5979 Bellflower Way, Hoschton, GA 30548Off Market
Nearby schools
GreatSchools rating
- 7/10Spout Springs Elementary SchoolGrades: PK-5Distance: 3.4 mi
- 8/10Cherokee Bluff MiddleGrades: 6-8Distance: 3 mi
- 8/10Cherokee Bluff High SchoolGrades: 9-12Distance: 3.5 mi
Schools provided by the listing agent
- Elementary: Spout Springs
- Middle: Cherokee Bluff
- High: Cherokee Bluff
Source: GAMLS. This data may not be complete. We recommend contacting the local school district to confirm school assignments for this home.
Get a cash offer in 3 minutes
Find out how much your home could sell for in as little as 3 minutes with a no-obligation cash offer.
Estimated market value
$465,800
Get a cash offer in 3 minutes
Find out how much your home could sell for in as little as 3 minutes with a no-obligation cash offer.
Estimated market value
$465,800
- Georgia
- Hall County
- Hoschton
- 30548
- 6010 Chimney Rock Dr
Nearby cities
Nearby zip codes
Other Hoschton Topics
