Welcome to this exquisite 5-bedroom, 4.5-bathroom luxurious family estate. This property is being sold inclusive of the adjacent lot for a perfectly situated home on nearly 8 acres. Enjoy the prestigious Wild Horse gated community, providing privacy and peaceful enjoyment, and breath taking mountain views.
Boasting almost 5,800 square feet of elegant living space, this home blends timeless design with modern amenities.
The property features a gorgeous, resort-style pool and hot tub, surrounded by beautifully landscaped grounds. The home also includes a spacious 4-car garage, perfect for car enthusiasts!! One of the only 4 car garage homes in the area. Built to last, this home has been meticulously maintained and is as impressive today as it was when it was first built by the
original owners who designed this gorgeous home with family and entertainment in mind.
It offers both warmth and sophistication.
Sold for $1,140,000
$1,140,000
6010 E LIPPIZAN Way, Hereford, AZ 85615
5beds
5,793sqft
Single Family Residence
Built in 2002
7.3 Acres Lot
$1,233,300 Zestimate®
$197/sqft
$3,823 Estimated rent
Home value
$1,233,300
$1.17M - $1.29M
$3,823/mo
Zestimate® history
Owner options
List your home for rent
$3,823/mo
Rent Zestimate®
Find your next renter with Zillow Rental Manager. Plus, with online applications, you can quickly screen prospective tenants – for free.
$3,823/mo
Rent Zestimate®
Refinance and save
$7,722/mo
Est. payment
Refinancing to a lower rate could help reduce your monthly payments and save thousands over the life of the loan.
$7,722/mo
Est. payment
Explore your selling options
Work with a Zillow partner agent
Leverage their expertise and Zillow's premium Showcase listings to get your home seen by more buyers.
Get startedList with your own agent
Get your home in front of millions of buyers by listing it on Zillow.
Learn how to do itSell it yourself
Take full control of how buyers see your home on Zillow by listing For Sale by Owner (FSBO).
List your homeWhat's special
Warmth and sophisticationBreathtaking mountain viewsBeautifully landscaped grounds
Zillow last checked:
Listing updated:
Listed by:
Xennia Polaha (520)220-6545,
Keller Williams Southern AZ,
Bernard J Polaha III 520-508-5210,
Keller Williams Southern AZ
Bought with:
Non-MLS Agent
Non-MLS Office
Source: ARMLS,MLS#: 6970412
Facts & features
Interior
Bedrooms & bathrooms
- Bedrooms: 5
- Bathrooms: 5
- Full bathrooms: 4
- 1/2 bathrooms: 1
Heating
- Zoned, Forced Air, Electric, Propane
Cooling
- Heat Pump, Gas, Central Air, Ceiling Fan(s), Programmable Thmstat
Appliances
- Included: Dryer, Washer, Water Softener Owned, Refrigerator, Built-in Microwave, Dishwasher, Disposal, Gas Range, Gas Oven, Electric Oven, Gas Cooktop, Built-In Gas Oven, Built-In Electric Oven
- Laundry: Inside, Other, Engy Star (See Rmks)
Features
- Pantry, Non-laminate Counter, High Speed Internet, Granite Counters, Breakfast Bar, 9+ Flat Ceilings, Vaulted Ceiling(s), Wet Bar, Kitchen Island, 2 Master Baths, Full Bth Master Bdrm, Separate Shwr & Tub
- Flooring: Carpet, Laminate, Tile, Wood
- Windows: Screens, Skylight(s), Double Pane Windows, Wood Frames
- Has basement: No
- Number of fireplaces: 4
- Fireplace features: Insert, Fire Pit, Other, Free Standing, Family Room, Living Room, Master Bedroom, Gas
- Furnished: Yes
- Common walls with other units/homes: 1 Common Wall
Interior area
- Total structure area: 5,793
- Total interior livable area: 5,793 sqft
Property
Parking
- Total spaces: 4
- Parking features: Attached, Garage Door Opener, Direct Access, Circular Driveway, Attch'd Gar Cabinets, Over Height Garage
- Attached garage spaces: 4
Accessibility
- Accessibility features: Zero-Grade Entry, Remote Devices, Pool Ramp Entry, Mltpl Entries/Exits, Accessible Hallway(s)
Features
- Stories: 1
- Patio & porch: Covered, Patio
- Exterior features: Rain Gutters, Other, Private Yard, Built-in Barbecue
- Has private pool: Yes
- Pool features: Solar Thermal Sys, Solar Pool Equipment, Outdoor Pool, Fenced, Heated
- Has spa: Yes
- Spa features: Heated, Private, Bath
- Fencing: Perimeter,Front Yard,Back Yard,Block,Wrought Iron
- Has view: Yes
- View description: Desert, Panoramic, Mountain(s)
Lot
- Size: 7.3 Acres
- Features: Rural, East/West Exposure, Sprinklers In Rear, Sprinklers In Front, Corner Lot, Desert Back, Desert Front, Natural Desert Back, Gravel/Stone Front, Gravel/Stone Back, Synthetic Grass Back, Auto Timer H2O Front, Natural Desert Front, Irrigation Front, Irrigation Back
Details
- Parcel number: 10401182
Construction
Type & style
- Home type: SingleFamily
- Architectural style: Other
- Property subtype: Single Family Residence
Materials
- Stucco, Wood Frame
- Foundation: Slab, Concrete Perimeter
- Roof: Tile,Built-Up
Condition
- Year built: 2002
Details
- Builder name: Peregrine Homes
Utilities & green energy
- Electric: 220 Volts in Kitchen
- Sewer: Septic Tank
- Water: Pvt Water Company
- Utilities for property: Propane
Green energy
- Water conservation: Recirculation Pump
Community & HOA
Community
- Features: Gated, Biking/Walking Path
- Security: Security System Owned
- Subdivision: WILD HORSE 2
HOA
- Has HOA: Yes
- Services included: Street Maint
- HOA fee: $2,332 annually
- HOA name: Wild horse
- HOA phone: 520-623-2424
Location
- Region: Hereford
Financial & listing details
- Price per square foot: $197/sqft
- Tax assessed value: $1,005,260
- Annual tax amount: $9,539
- Date on market: 1/17/2026
- Cumulative days on market: 87 days
- Listing terms: Cash,Conventional,FHA,VA Loan
- Ownership: Fee Simple
- Electric utility on property: Yes
- Road surface type: Asphalt
Price history
| Date | Event | Price |
|---|---|---|
| 4/14/2026 | Sold | $1,140,000-12.3%$197/sqft |
Source:  ARMLS #6970412 Report a problem ARMLS #6970412 Report a problem | ||
| 1/17/2026 | Listed for sale | $1,300,000$224/sqft |
Source: ARMLS #6970412 Report a problem | ||
Public tax history
| Year | Property taxes | Tax assessment |
|---|---|---|
| 2026 | $9,539 +8.3% | $100,526 +6.7% |
| 2025 | $8,811 -0.6% | $94,204 +5.8% |
| 2024 | $8,861 +8.1% | $89,058 |
| 2023 | $8,195 -2.6% | -- |
| 2022 | $8,410 -1.7% | -- |
| 2021 | $8,555 +6.1% | -- |
| 2020 | $8,067 +4.8% | -- |
| 2019 | $7,696 | -- |
| 2018 | $7,696 -1.2% | -- |
| 2017 | $7,793 | -- |
| 2016 | -- | -- |
| 2015 | -- | -- |
| 2014 | -- | -- |
| 2013 | -- | -- |
| 2012 | -- | -- |
| 2011 | -- | -- |
| 2010 | -- | -- |
| 2009 | -- | -- |
| 2008 | -- | -- |
| 2007 | -- | -- |
| 2006 | $6,890 | -- |
| 2005 | -- | -- |
| 2004 | -- | -- |
| 2003 | -- | -- |
| 2002 | -- | -- |
Find assessor info on the county website
Neighborhood: 85615
Nearby homes
- $995,900-- bd-- ba4k sqft6030 E Darley Dr, Hereford, AZ 85615Off Market
- $1,128,400-- bd-- ba6.4k sqft6110 E Lippizan Way, Hereford, AZ 85615Off Market
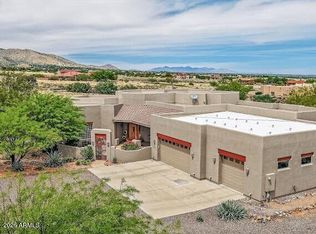
- $810,0004 bd3 ba3.2k sqft6119 E Lippizan Way, Hereford, AZ 85615Sold
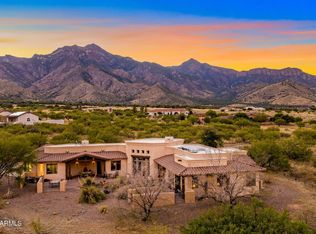
- $750,0003 bd3 ba2.4k sqft9515 S Swiss Ct, Hereford, AZ 85615Sold
- $210,800-- bd-- ba1.3k sqft365 Whitton St, Sierra Vista, AZ 85635Off Market
- $114,699-- bd-- ba-- sqft365 Whitton St, Sierra Vista, AZ 85635Off Market
- $620,300-- bd-- ba2.6k sqft5985 E Lippizan Way, Hereford, AZ 85615Off Market
- $699,1003 bd2 ba3k sqft6063 E Molly Dr, Hereford, AZ 85615Off Market
Nearby schools
GreatSchools rating
- 5/10Coronado Elementary SchoolGrades: K-8Distance: 5.7 mi
- 4/10American Leadership Academy - Sierra Vista K-12Grades: K-12Distance: 8.3 mi
Schools provided by the listing agent
- Elementary: Palominas Elementary School
- Middle: Palominas Elementary School
- High: Buena High School
- District: Palominas Elementary School District 49
Source: ARMLS. This data may not be complete. We recommend contacting the local school district to confirm school assignments for this home.


Get pre-qualified for a loan
At Zillow Home Loans, we can pre-qualify you in as little as 5 minutes with no impact to your credit score.An equal housing lender. NMLS #10287.
- Arizona
- Cochise County
- Hereford
- 85615
- 6010 E LIPPIZAN Way
Nearby cities
Nearby zip codes
Other Hereford Topics
